

/ 14
Plan overview
97 m² · 2 bed · 2 bath
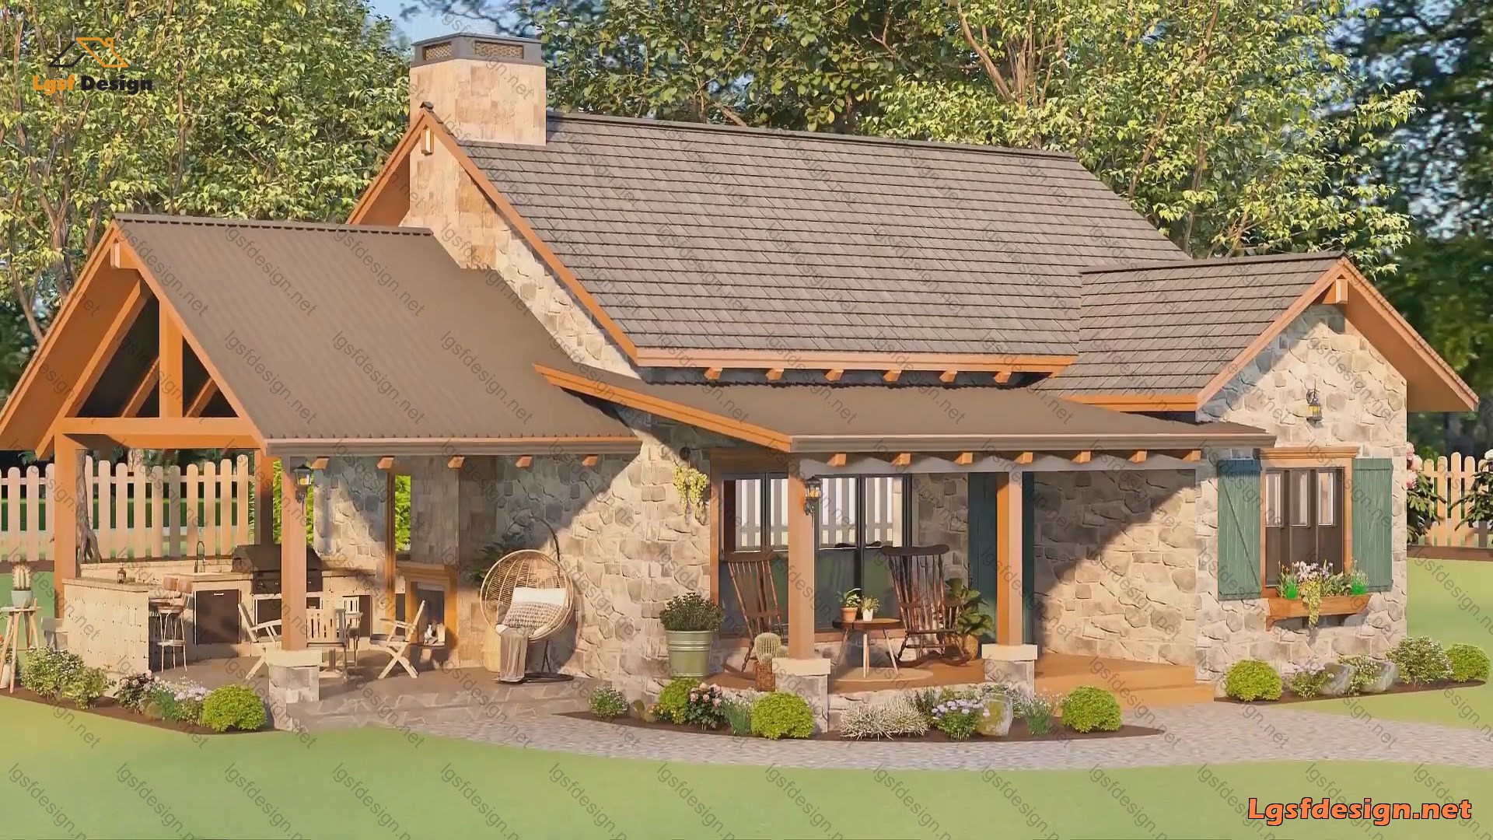
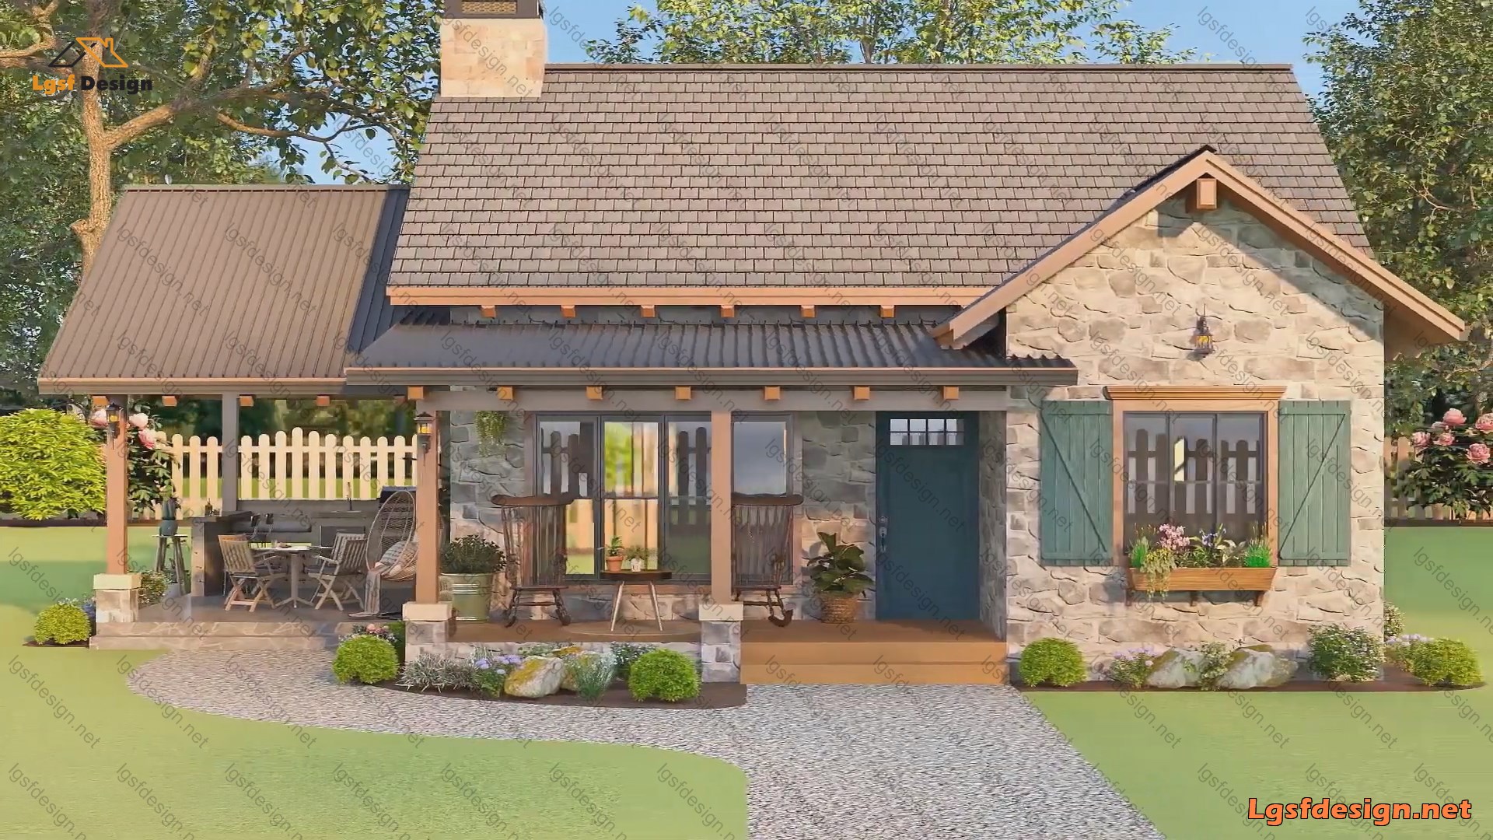
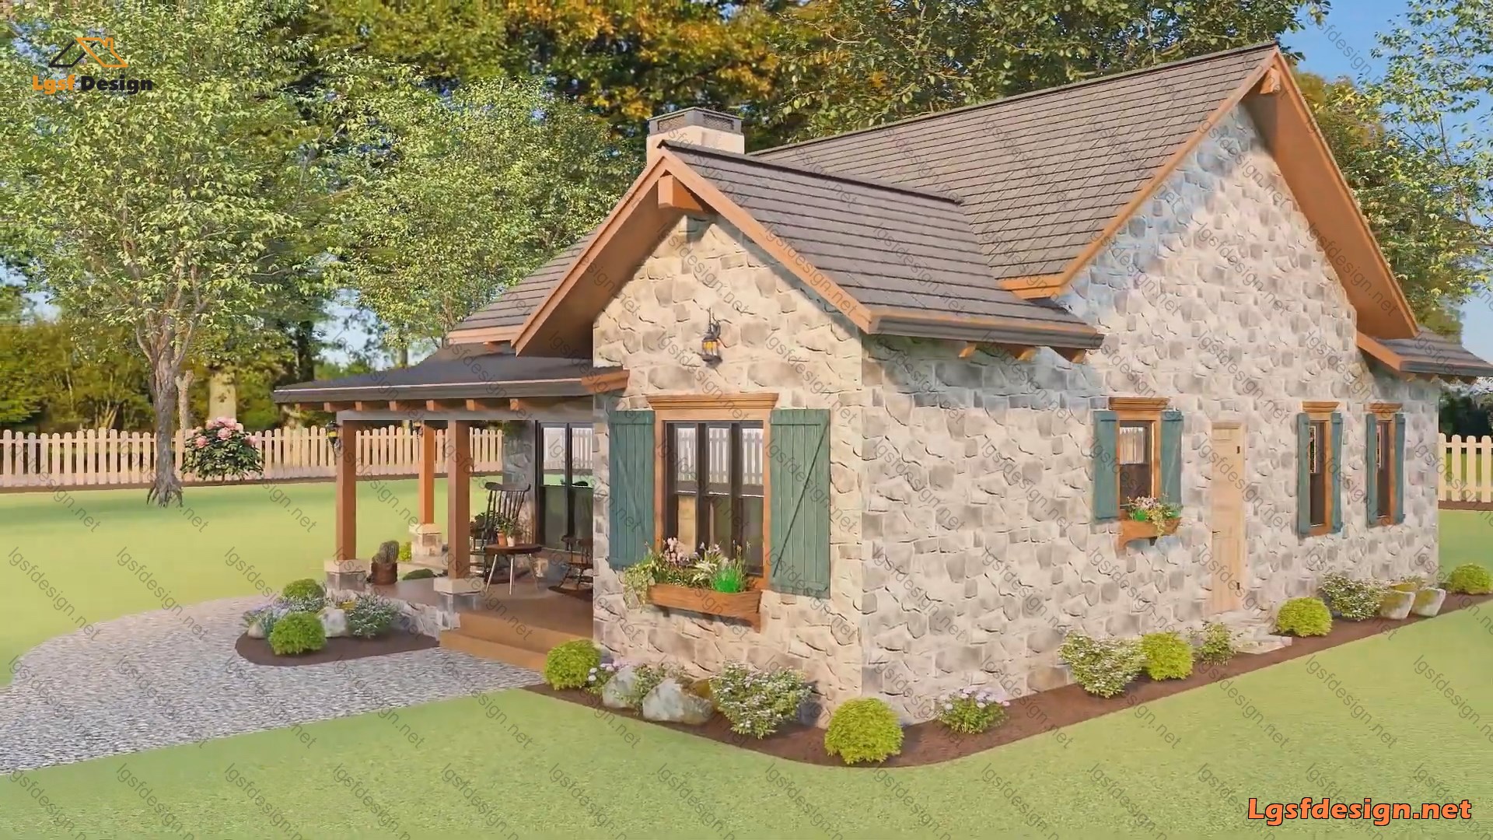
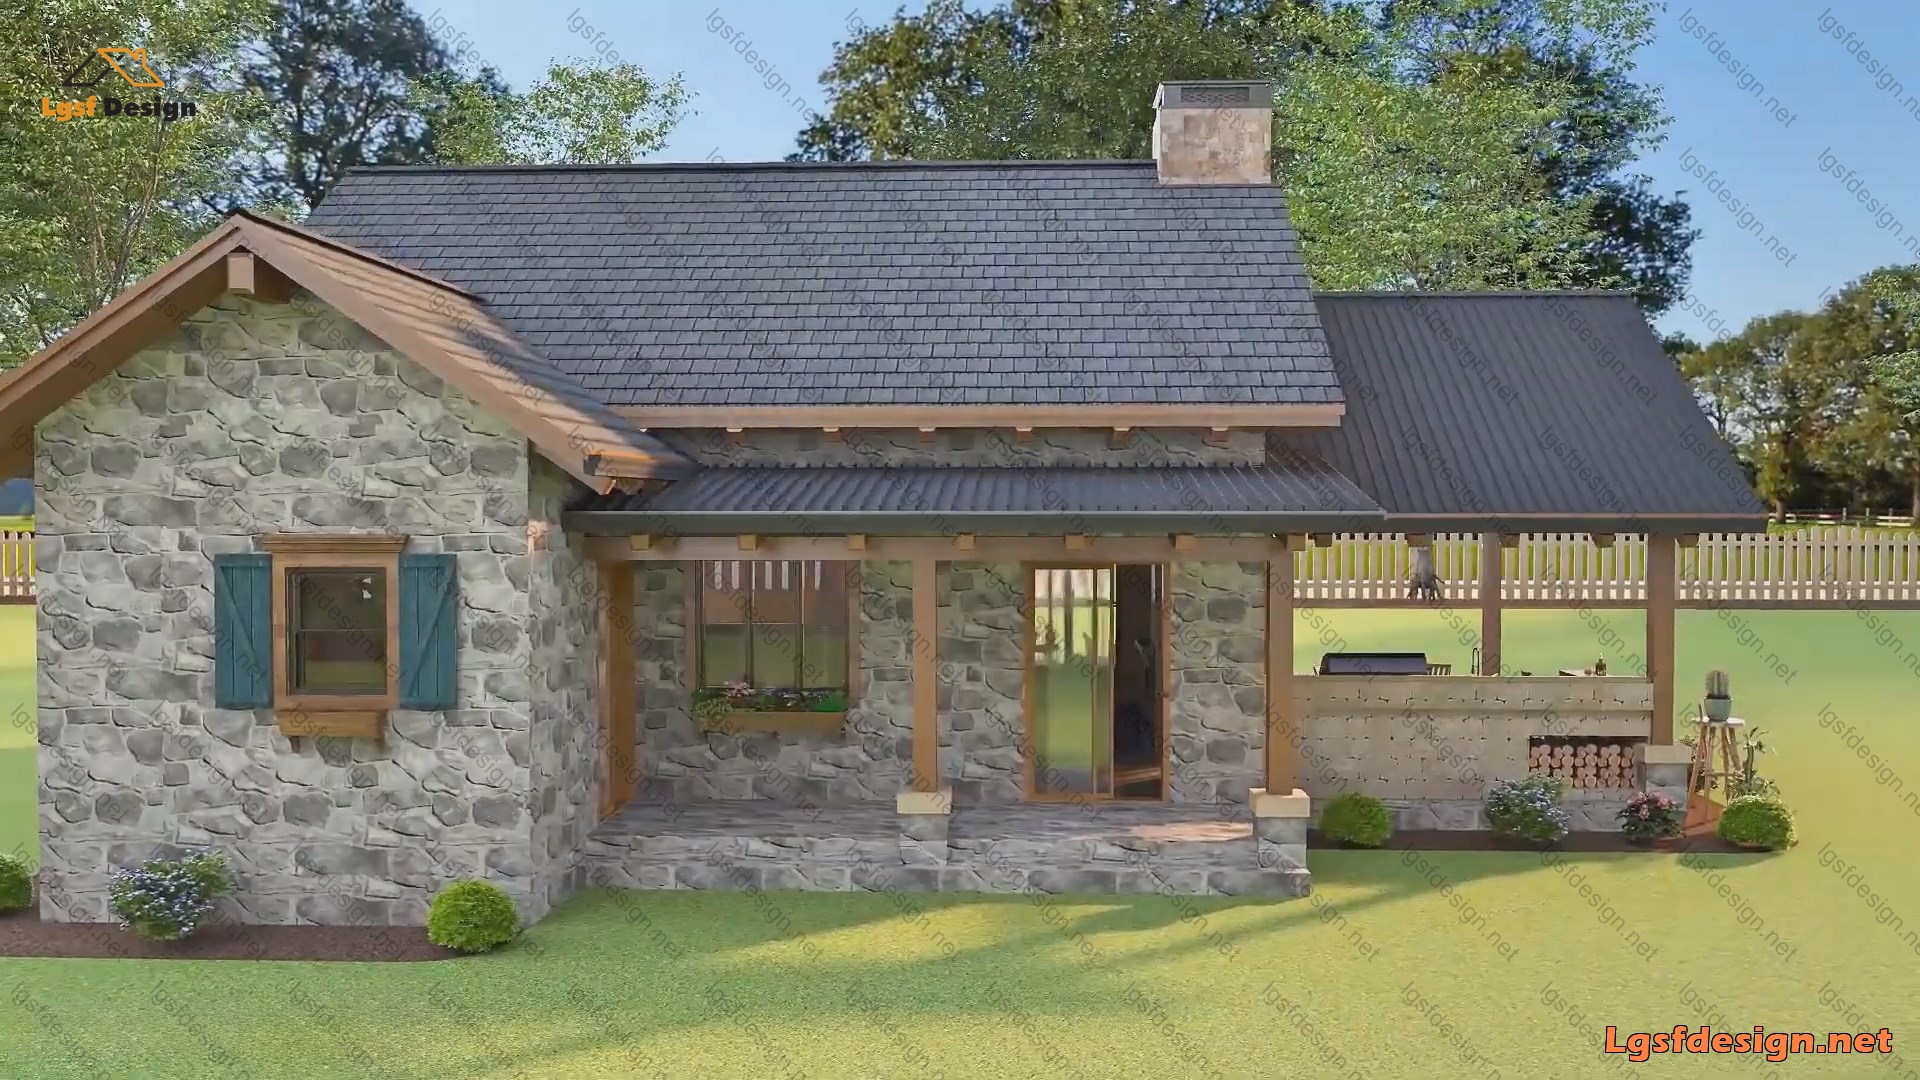
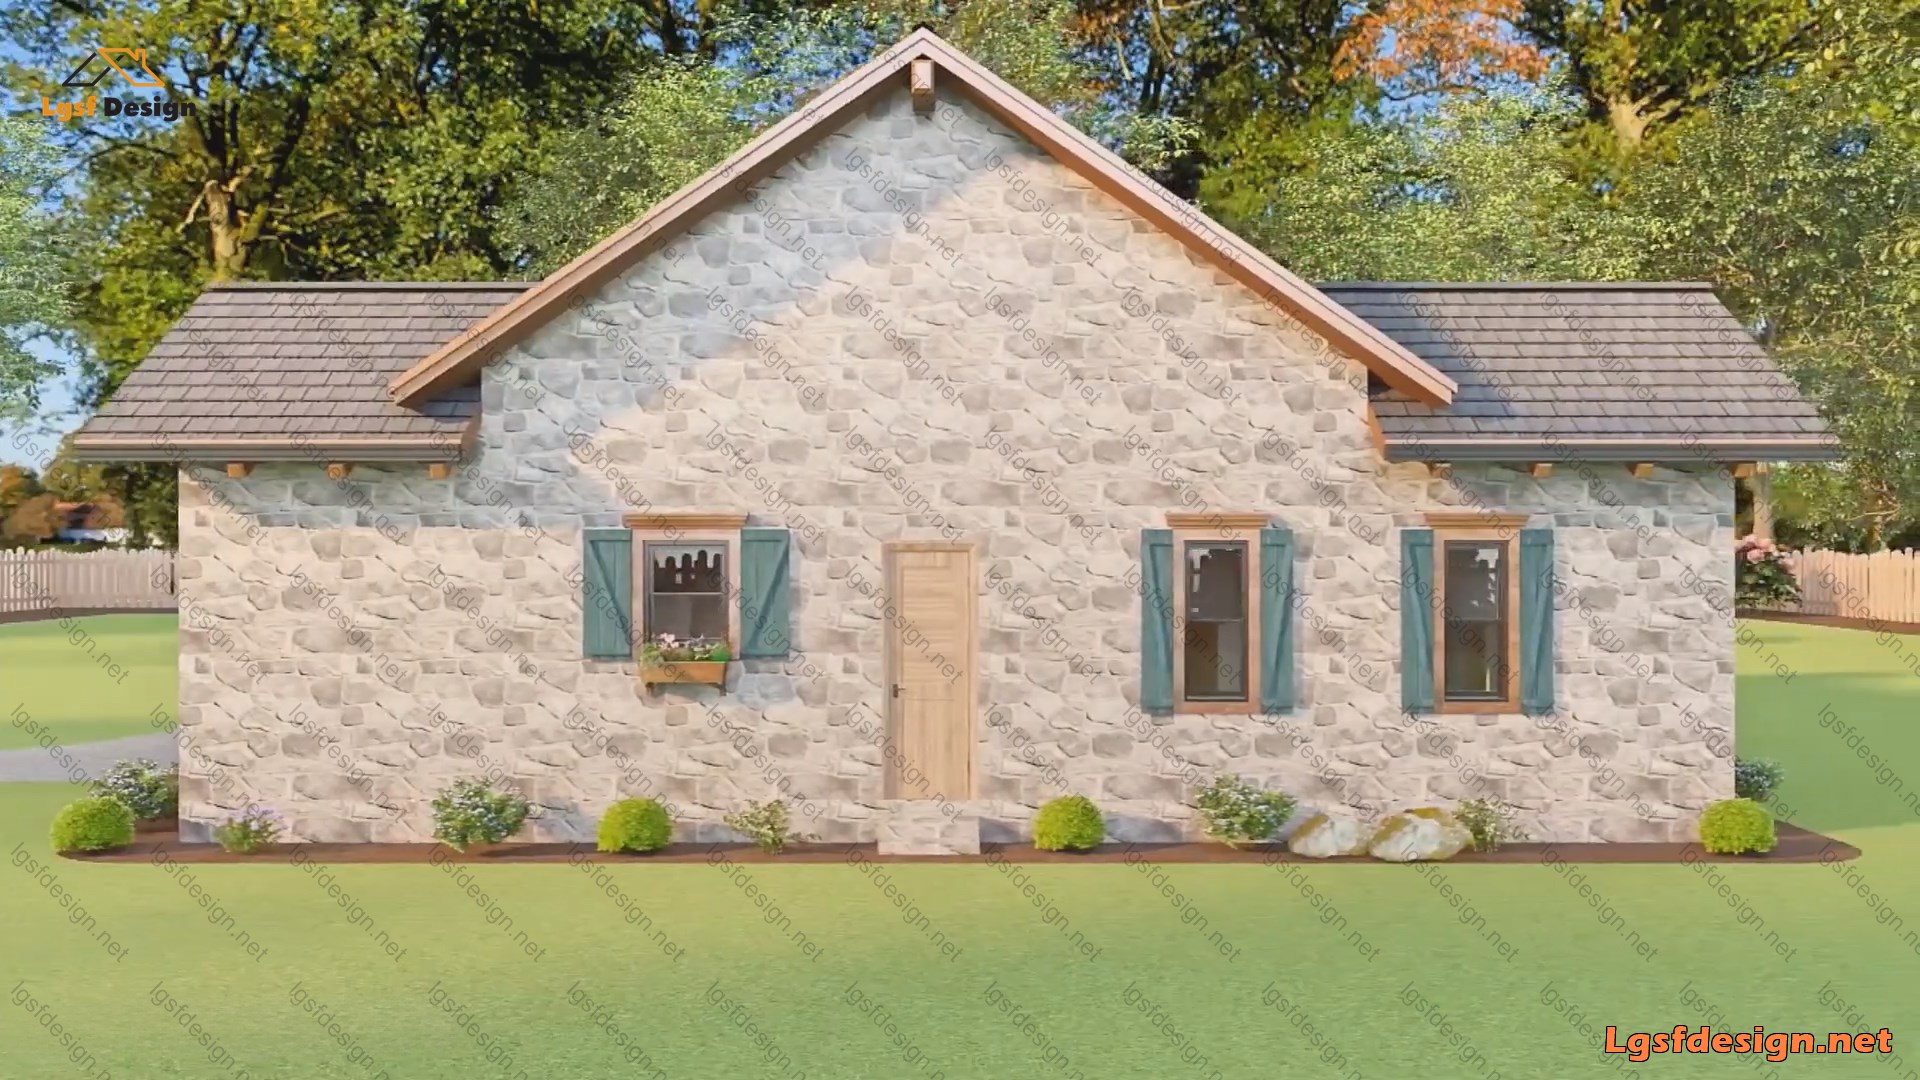
This charming home, covering approximately 1,100 square feet, is an ideal blend of rustic elegance and modern functionality. The exterior showcases a beautiful stone finish with warm wooden accents, giving the house a cozy yet sophisticated appeal. The house is thoughtfully designed with two comfortable bedrooms and two well-appointed bathrooms.
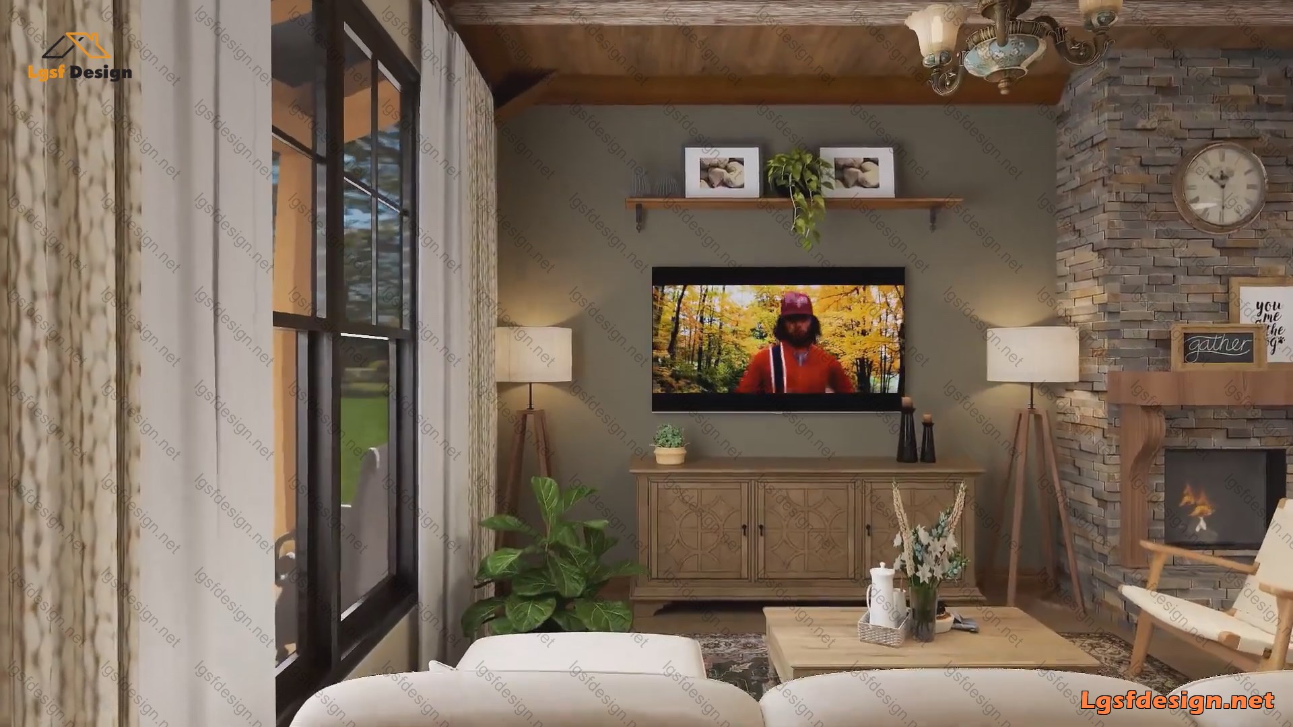
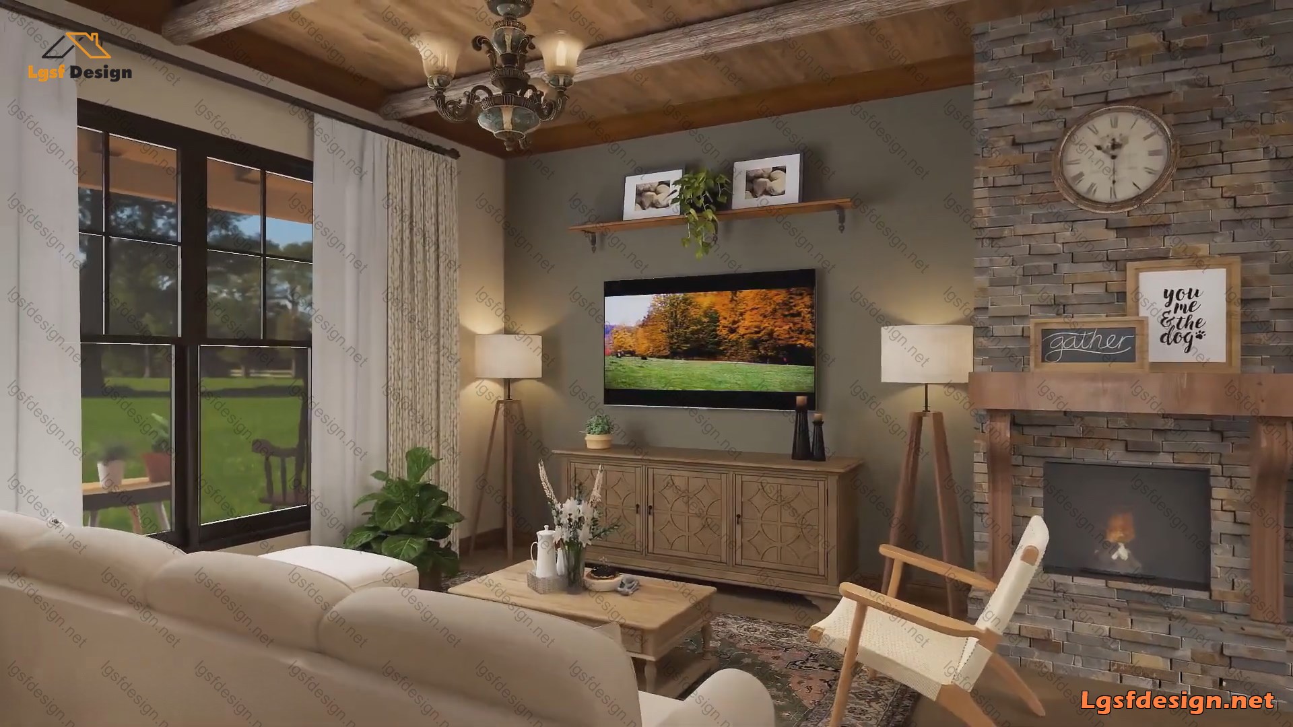
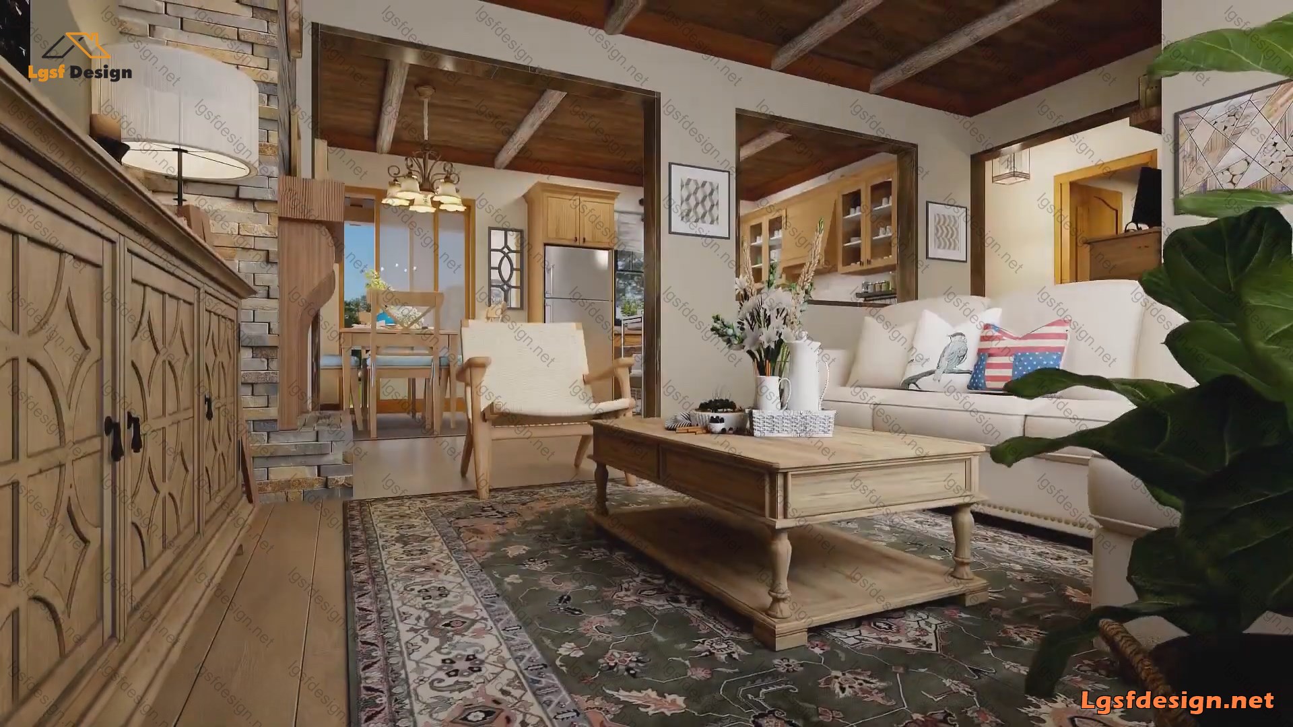
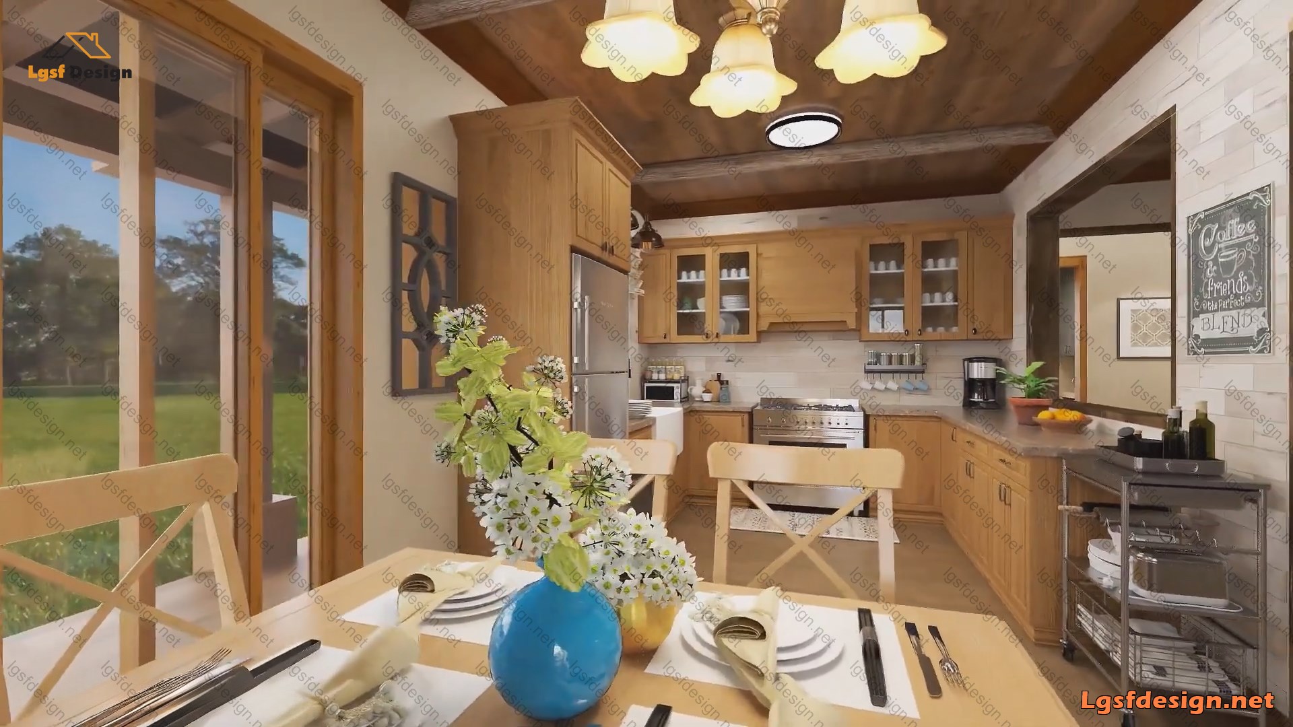
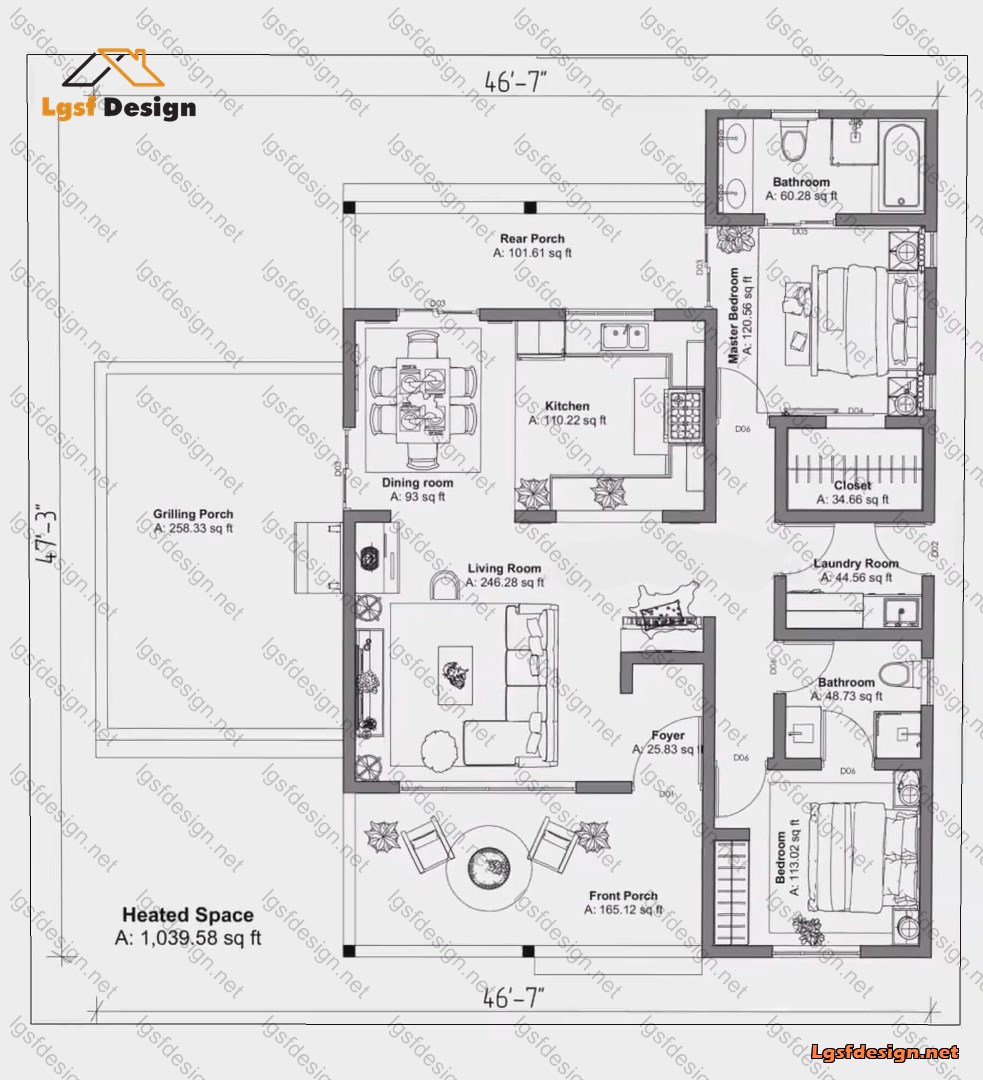
Upon entering the house, you're greeted by a welcoming foyer that leads into the spacious living room, perfect for relaxing or entertaining guests. Adjacent to the living room is the dining area, which is conveniently connected to a modern kitchen. The kitchen features ample counter space and storage, ensuring a seamless cooking experience.
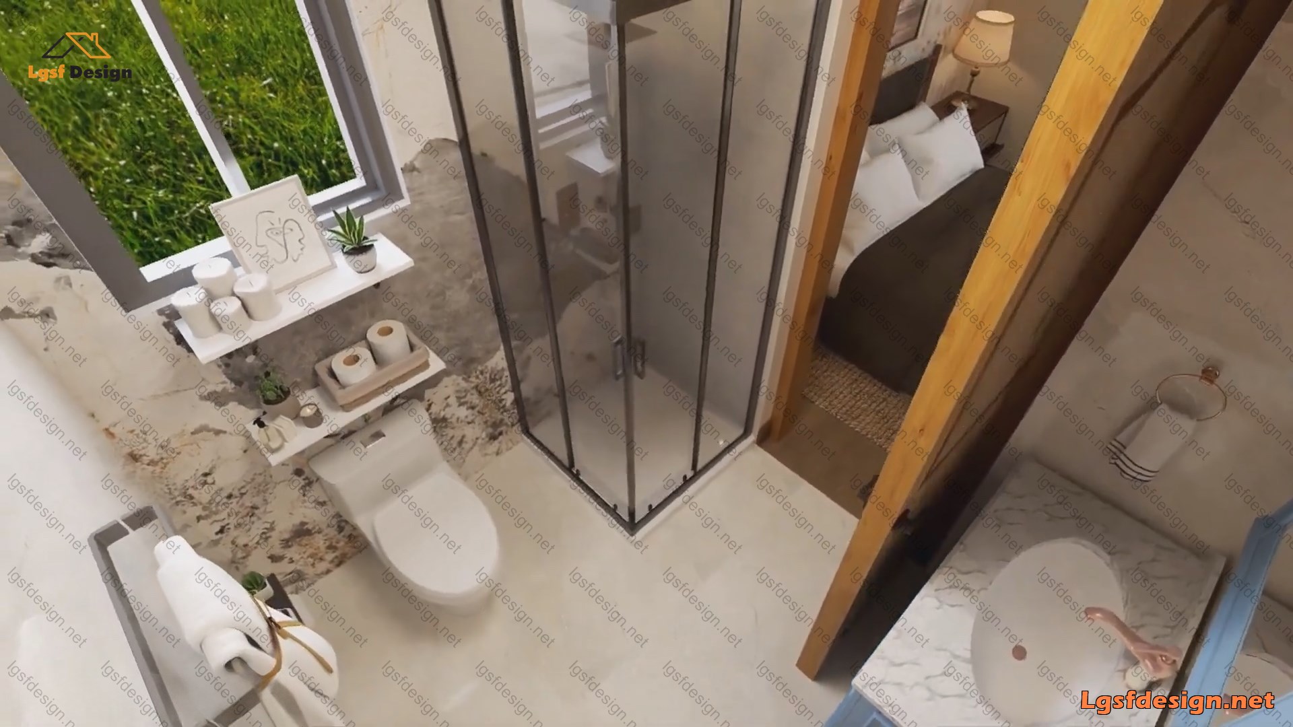
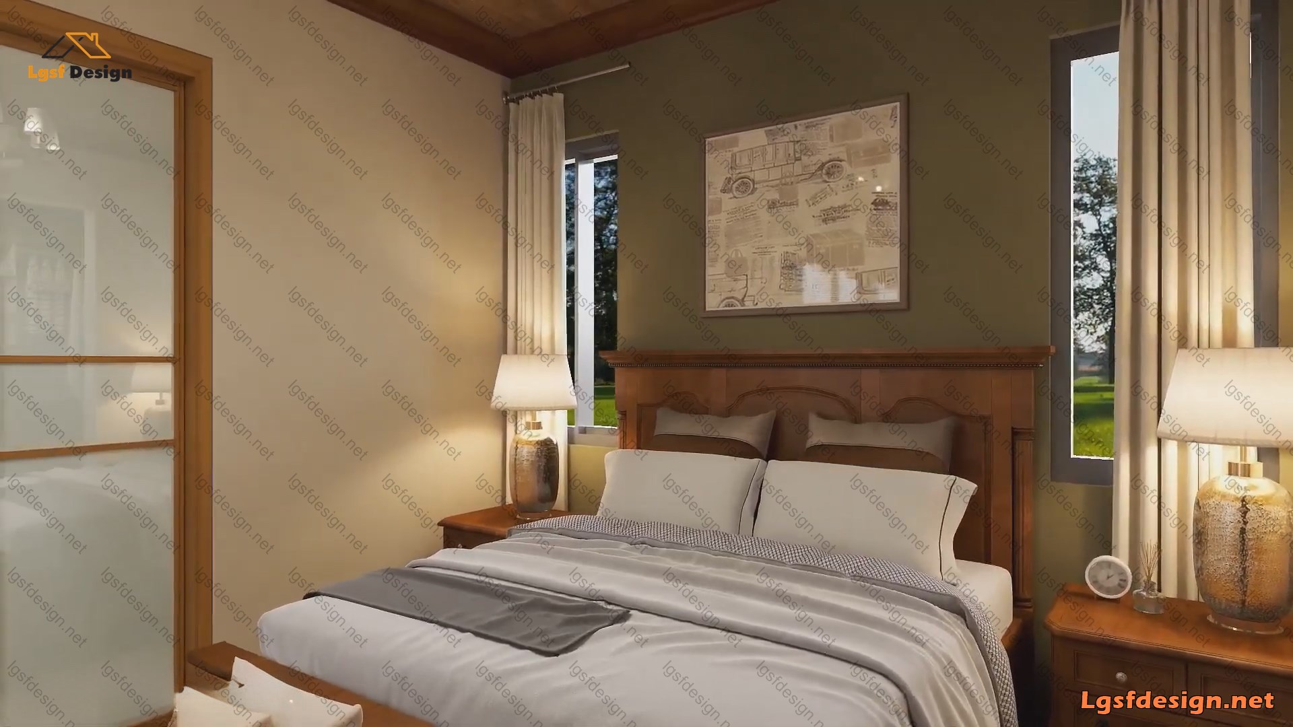
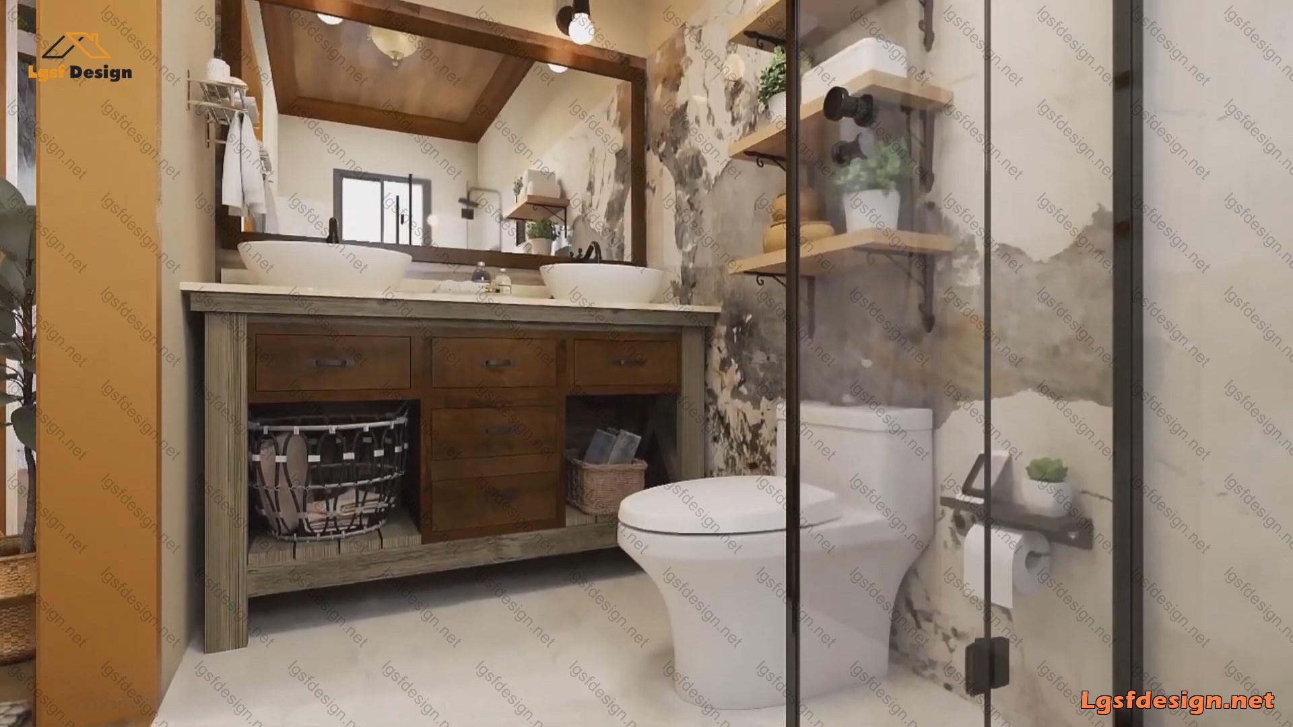
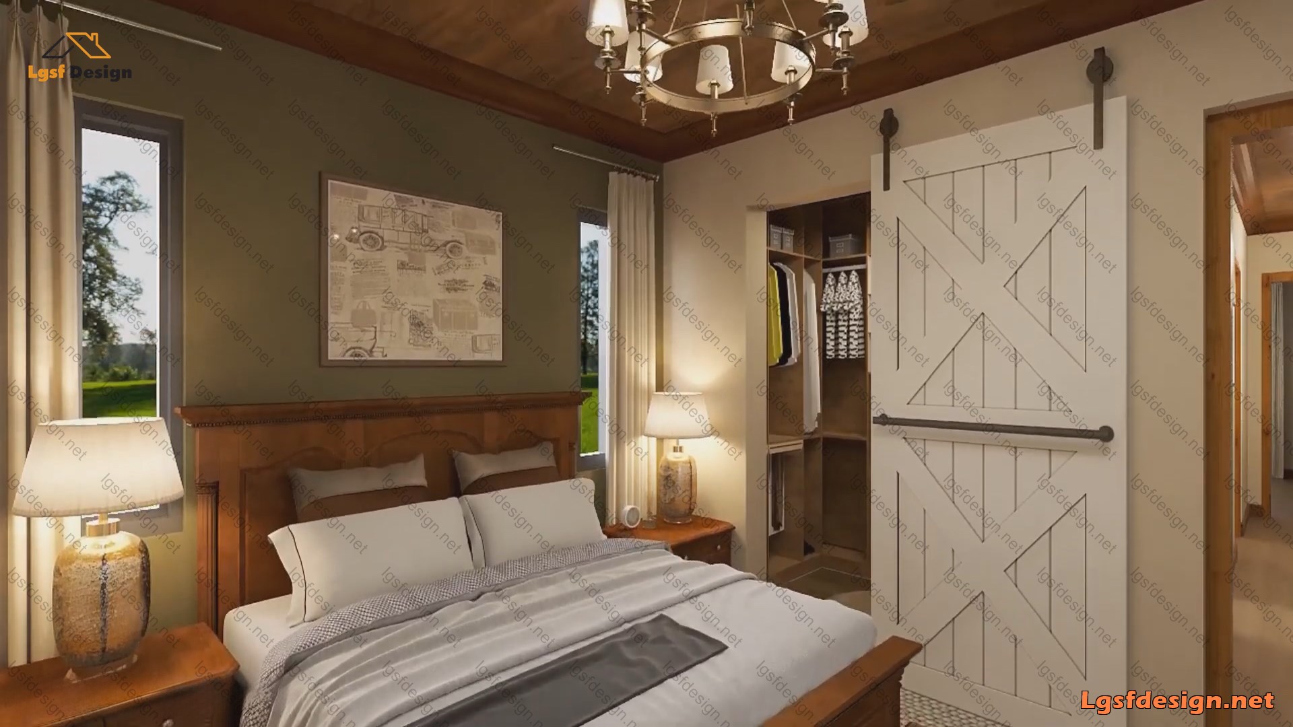
The master bedroom, located on one side of the house, offers a peaceful retreat with an en-suite bathroom and a generously sized closet. The second bedroom, located on the opposite side, provides privacy and comfort, making it perfect for guests or family members.
One of the highlights of this home is its outdoor spaces. The front porch is a delightful spot for morning coffee, while the rear porch and grilling area offer fantastic opportunities for outdoor dining and relaxation. The grilling porch is particularly spacious, ideal for hosting gatherings and enjoying the outdoors.
Every detail of this home has been carefully planned to create a perfect balance between indoor and outdoor living, making it a desirable option for those seeking a cozy and functional living space.