

/ 4
Plan overview
95 m² · 2 bed · 1 bath · 1 parking
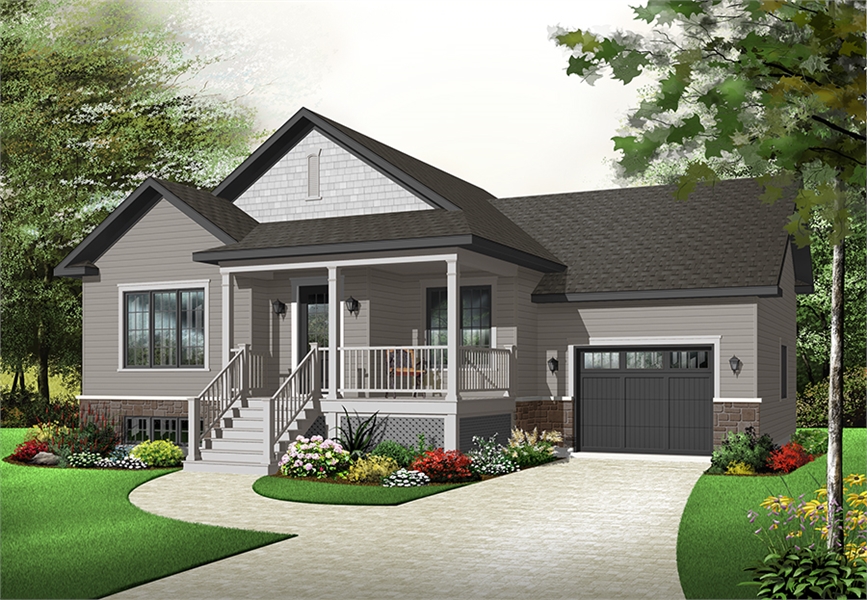
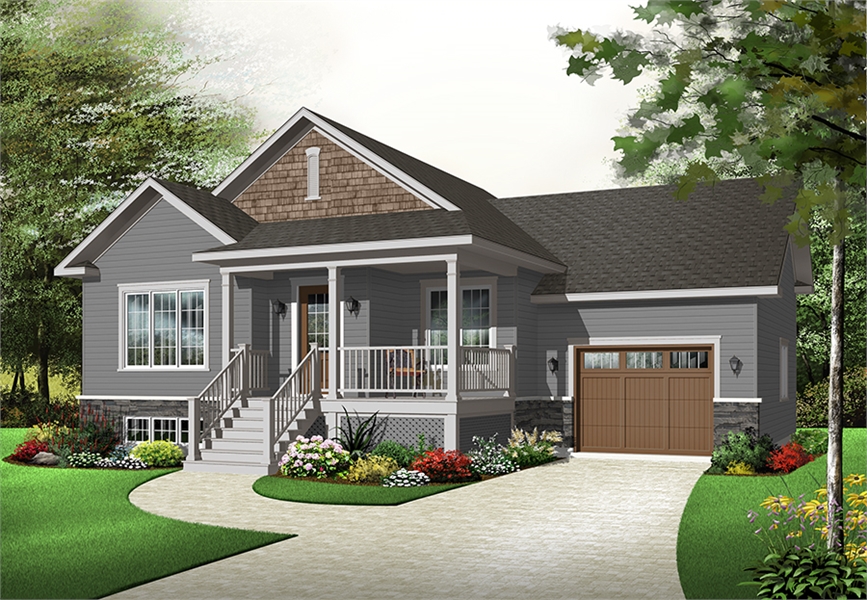
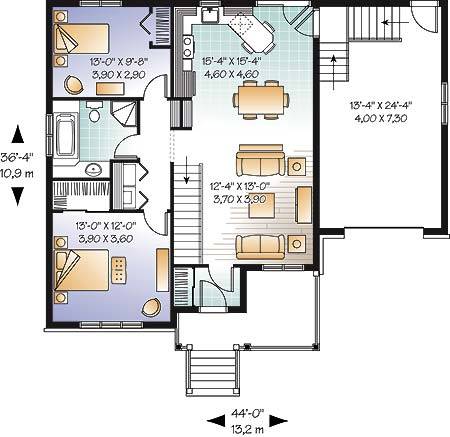
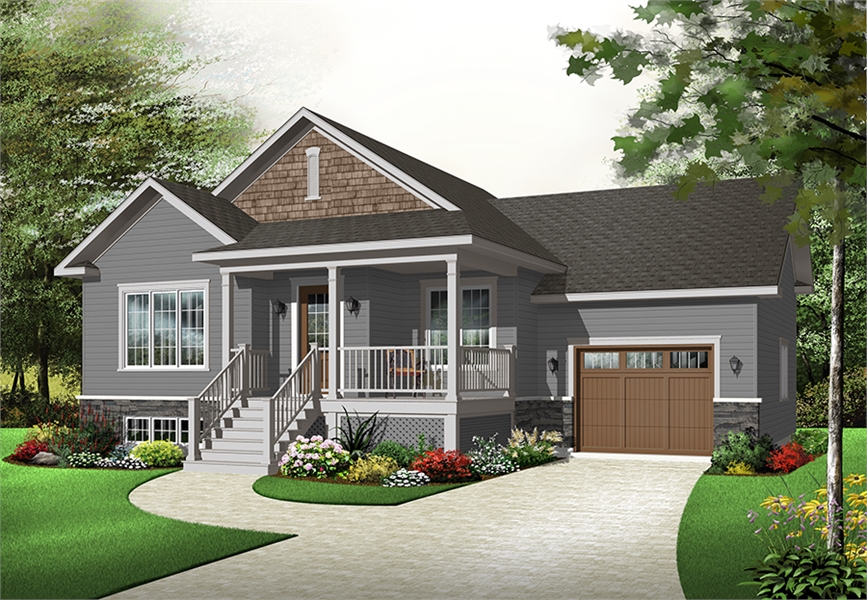
Ideal first-home buyer house plan with 1,023 square foot of living space, 2-bedrooms, one-car garage, 2 good size bedrooms, laundry closet on main floor, full family bathroom, nice kitchen, dining and living room concept. Daylight basement (unfinished), and other foundation options available. The basement would add extra space in the future for a growing family or expansion.