

/ 4
Plan overview
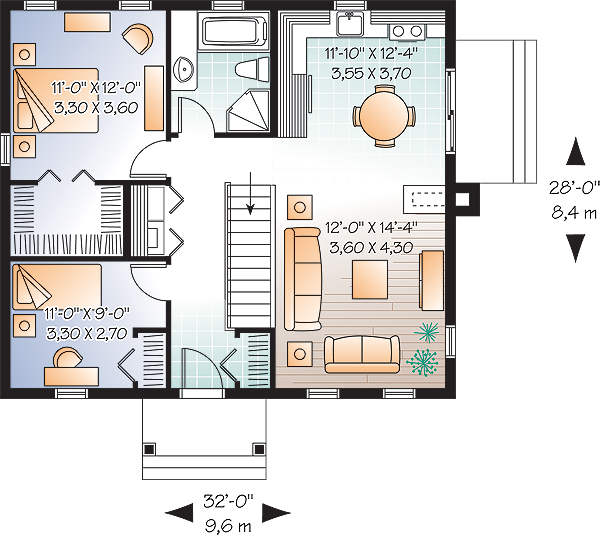
84 m² · 2 bed · 1 bath
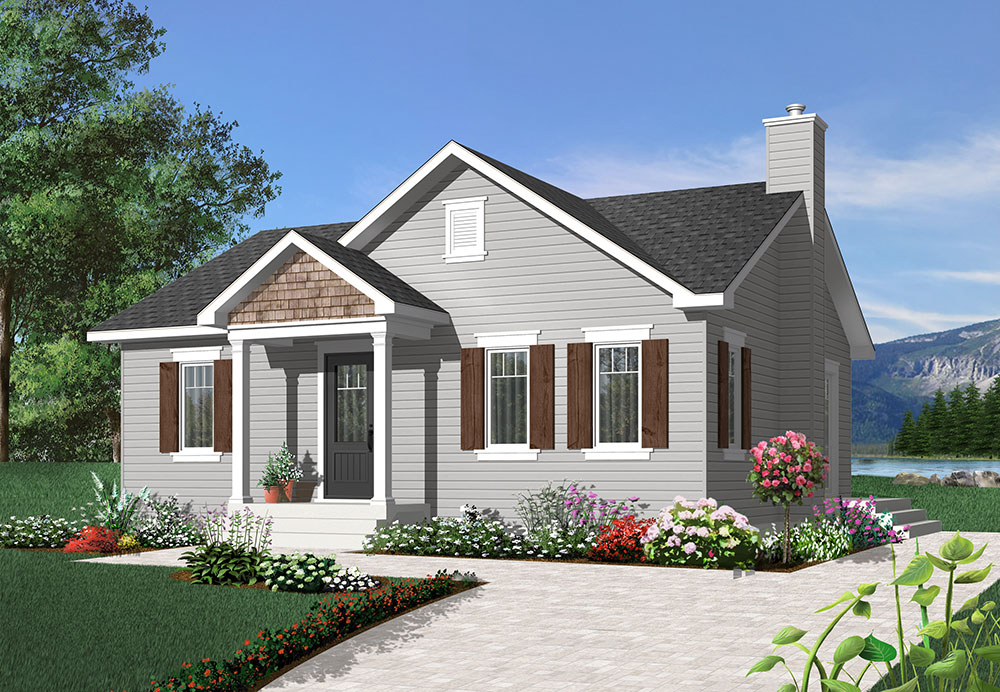
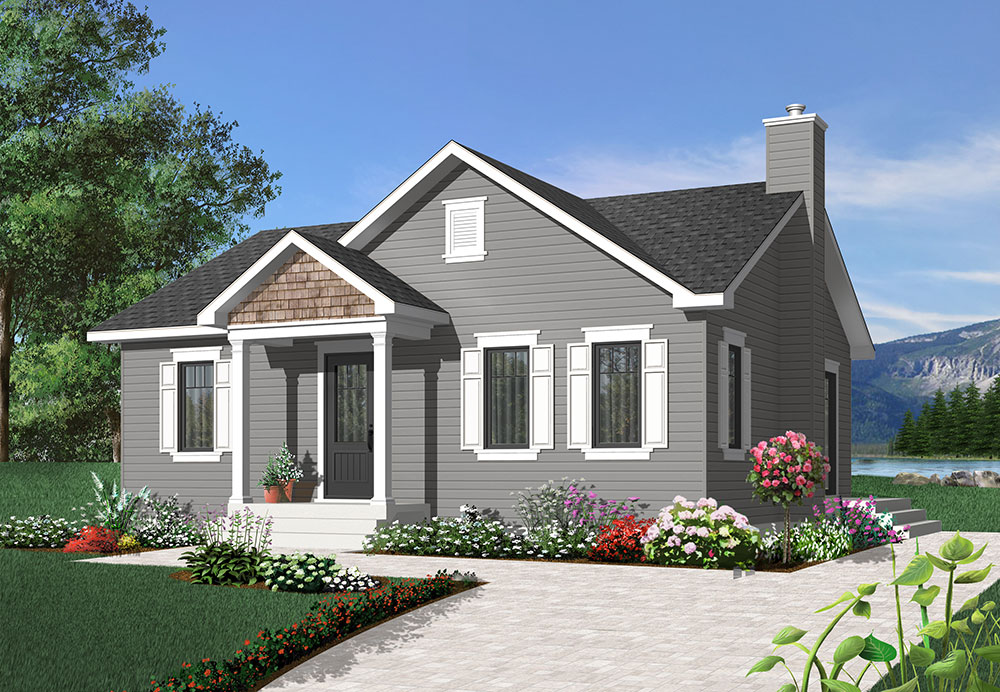
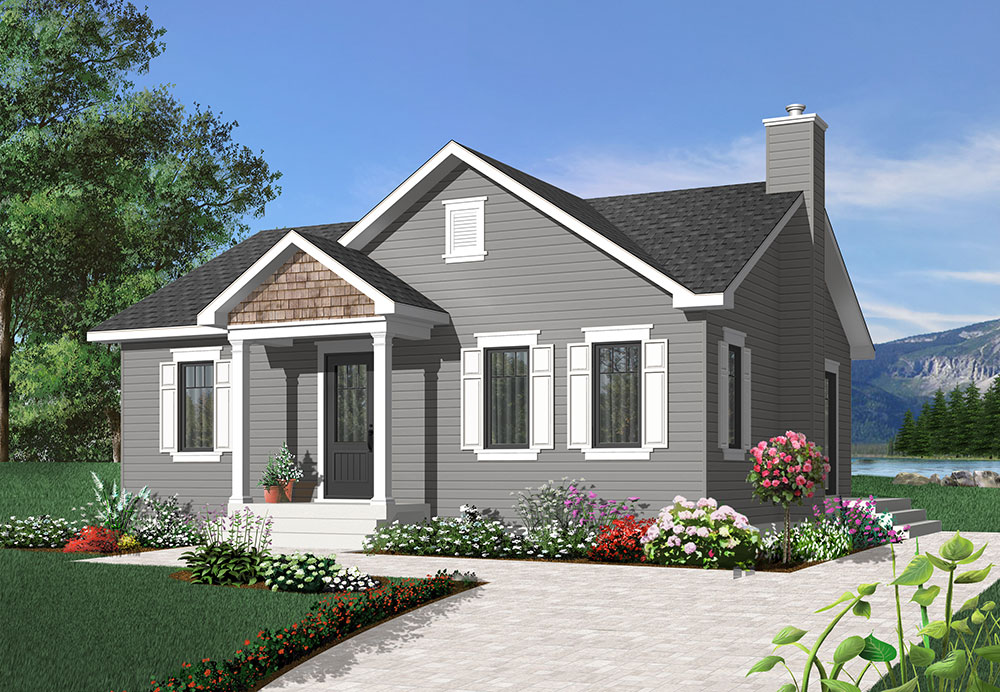
With 896 square feet, 2 bedrooms and 1 bathroom, this is a great home for that empty nester or vacation getaway. This bungalow is affordable and cozy. A three-sided fireplace separating the living room from the kitchen/dinette area accents the living area. A master bedroom includes a surprisingly generous walk-in closet providing great acoustic separation from the secondary bedroom. Both bedrooms have convenient access to a four-piece bathroom complete with independent shower. A laundry closet is located close to both bedrooms and a basement offers storage or expansion options.