

/ 5
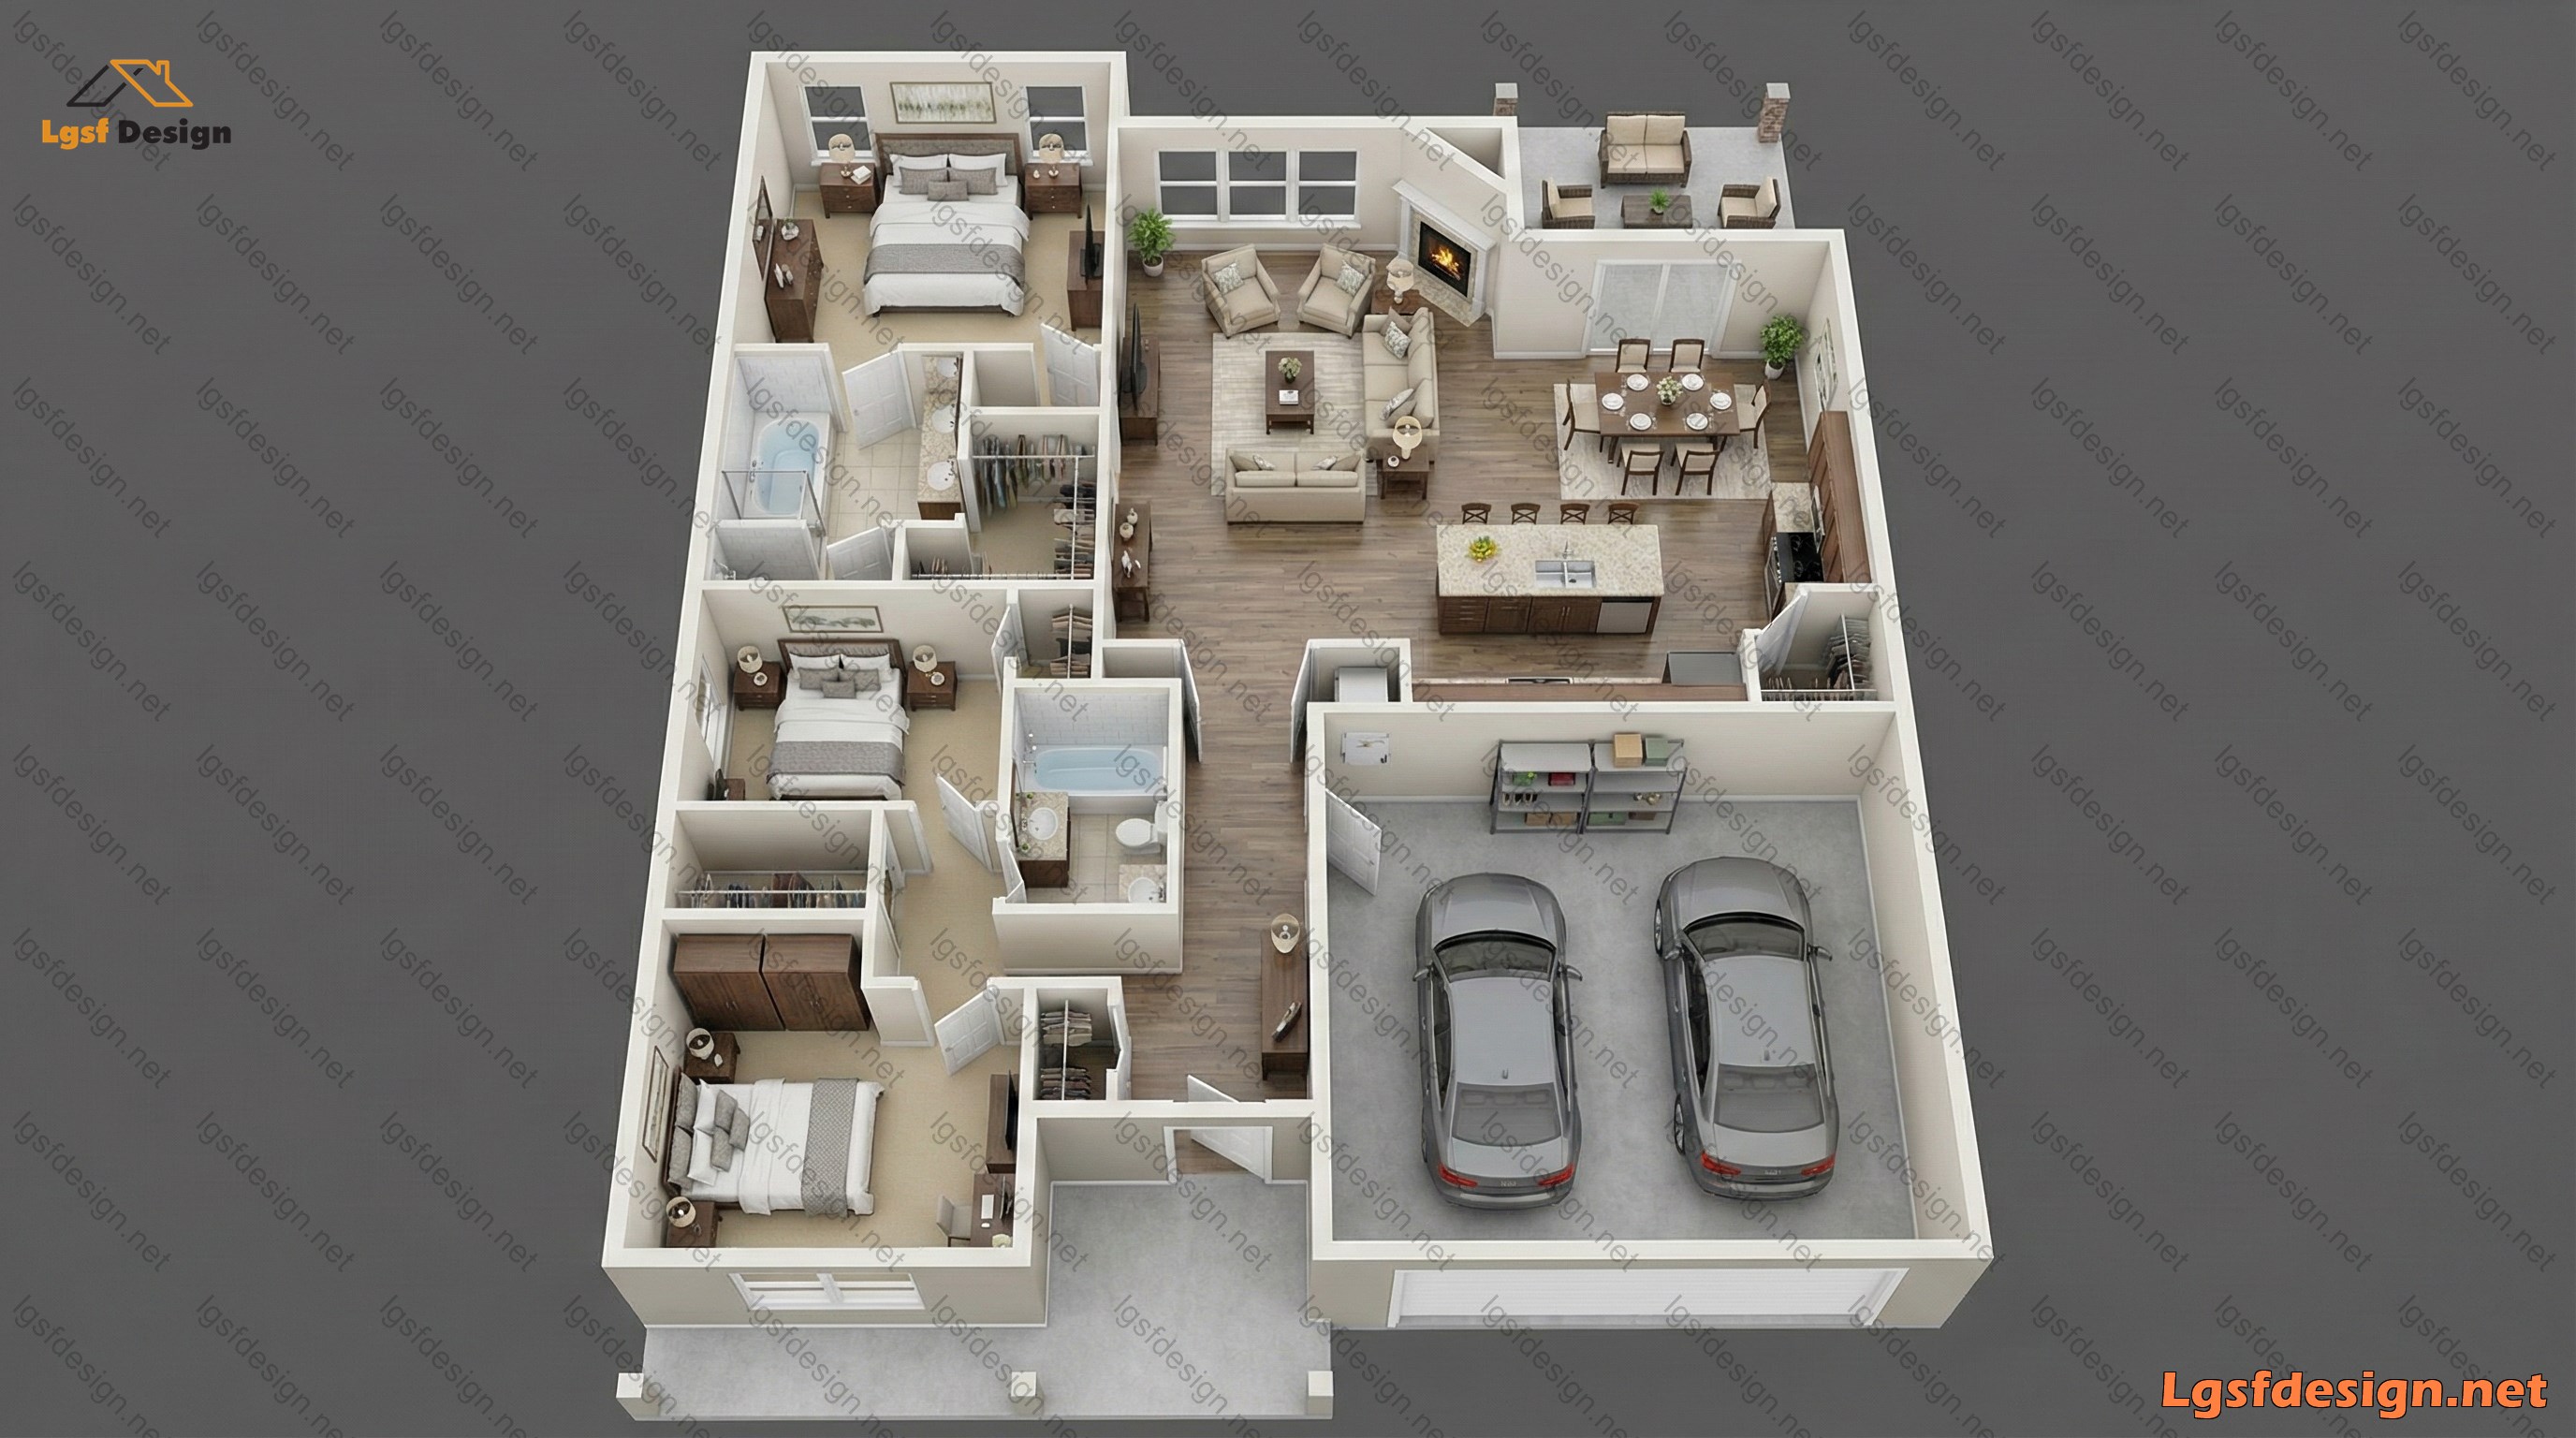
Plan overview
238 m² · 3 bed · 2 bath · 2 parking
Modern Comfort Meets Timeless Charm
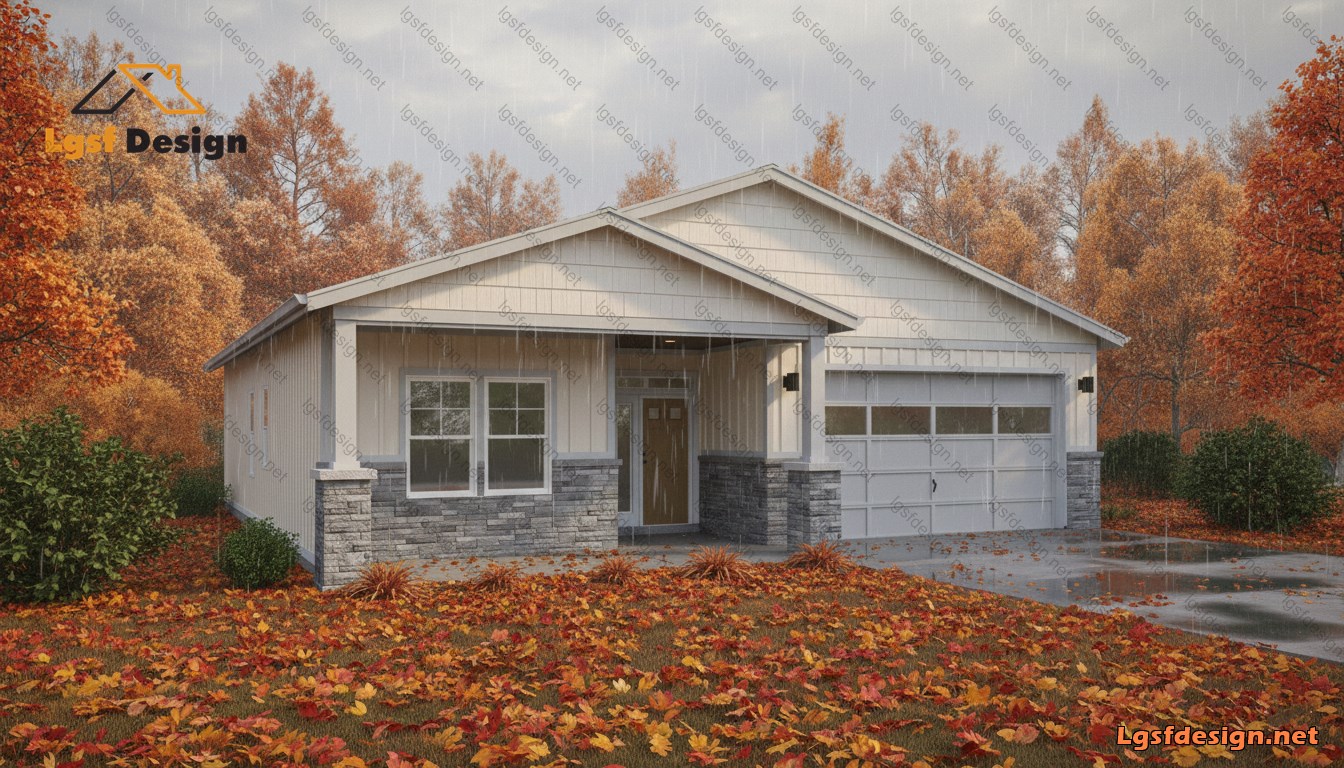
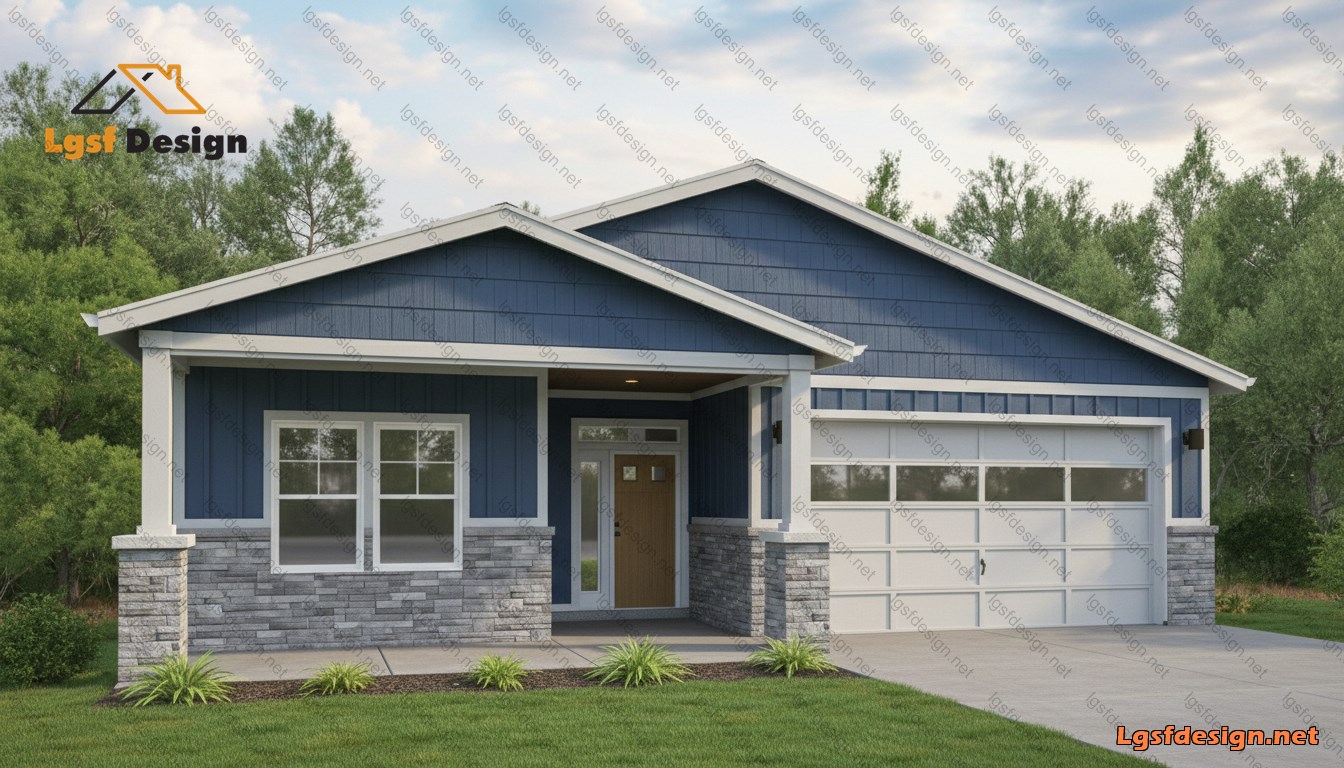
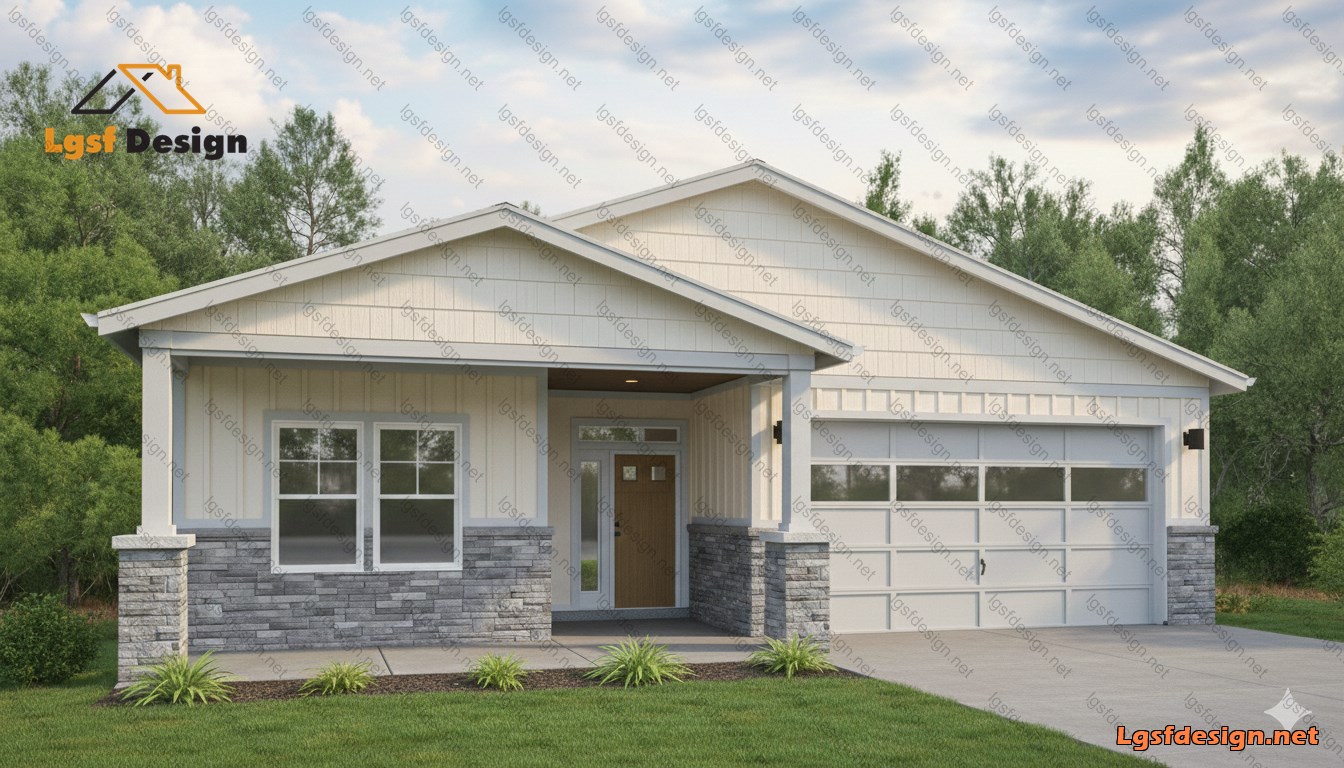
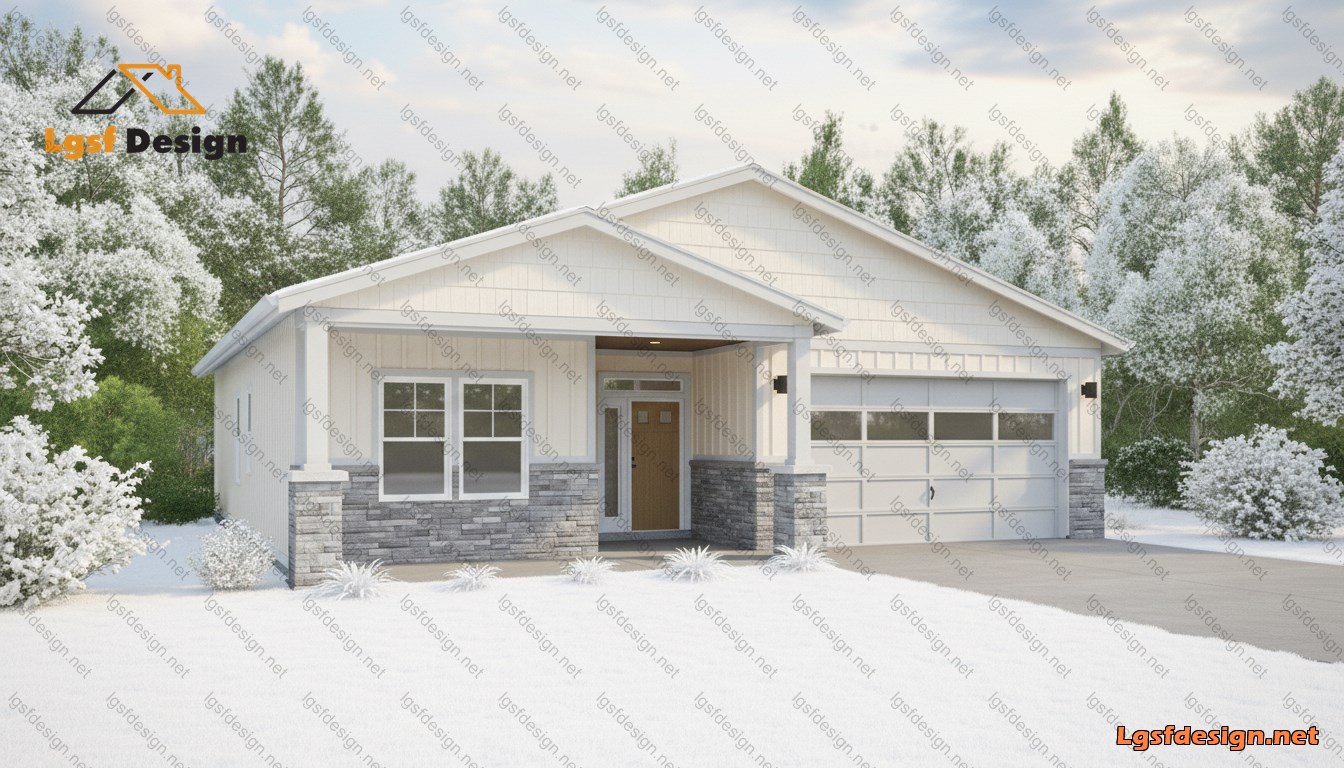
Step into this beautifully designed single-story home where elegance and functionality blend seamlessly. With a striking blue exterior, white trim, and stone accents, the curb appeal is undeniable. The welcoming front porch leads into a spacious layout featuring:
A vaulted-ceiling living room and dining area perfect for gatherings A chef-inspired kitchen with a 30" range and open flow A serene master suite with a walk-in closet and private bath Two additional bedrooms and a full bath for family or guests .A dedicated laundry room for everyday convenience A generous 2-car garage with overhead door access. Outdoor living made easy with a cozy back patio and a wide front porch
At 40' x 63'9", this home is thoughtfully crafted for comfort, style, and smart living. Whether you're relaxing indoors or enjoying the landscaped yard, every corner invites you to feel at home.