

/ 5
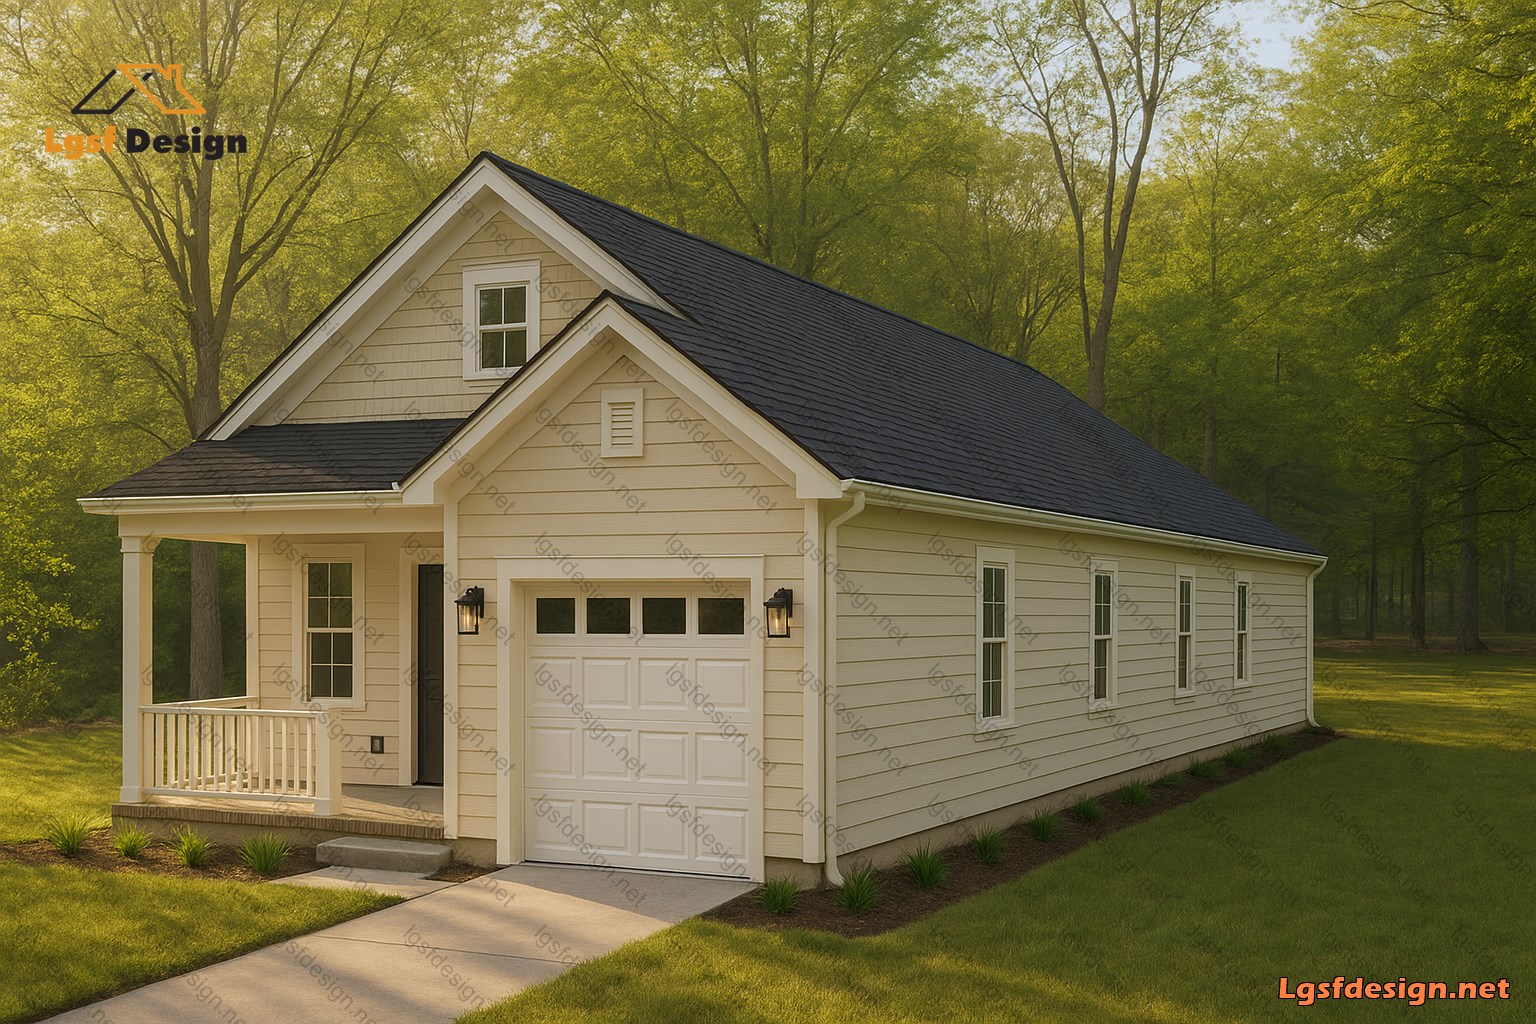
Plan overview
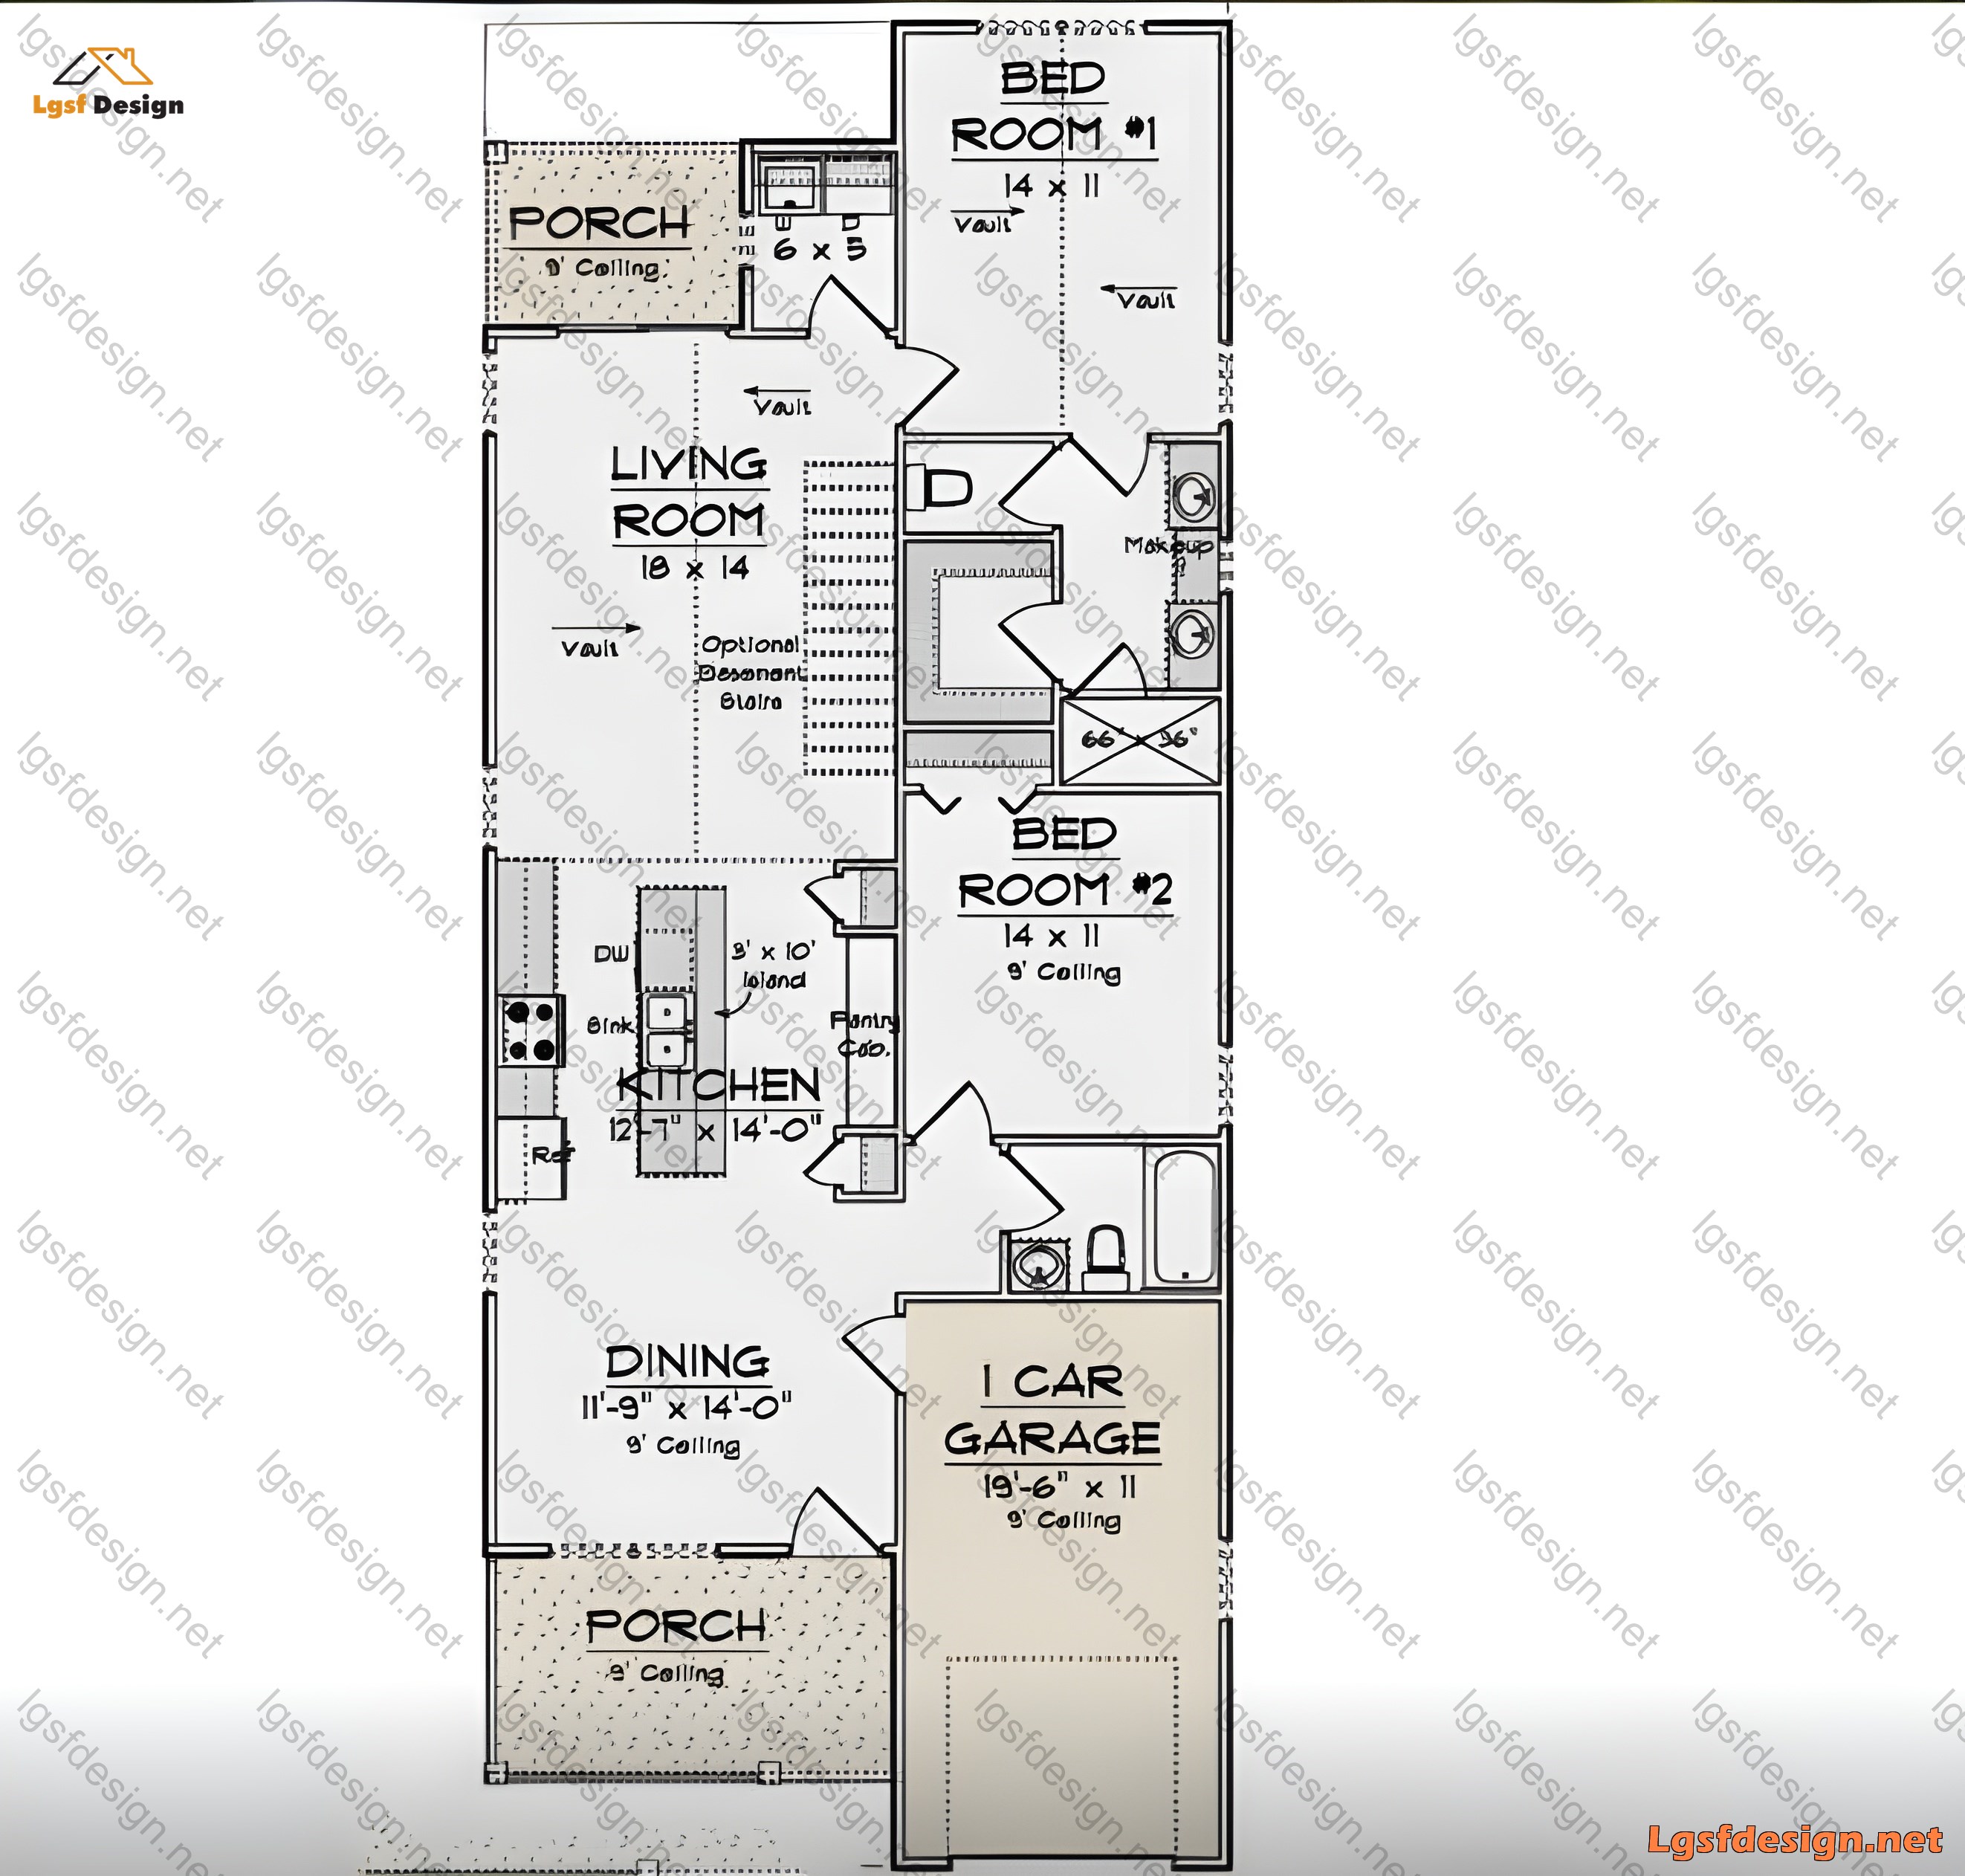
150 m² · 2 bed · 2 bath · 1 parking
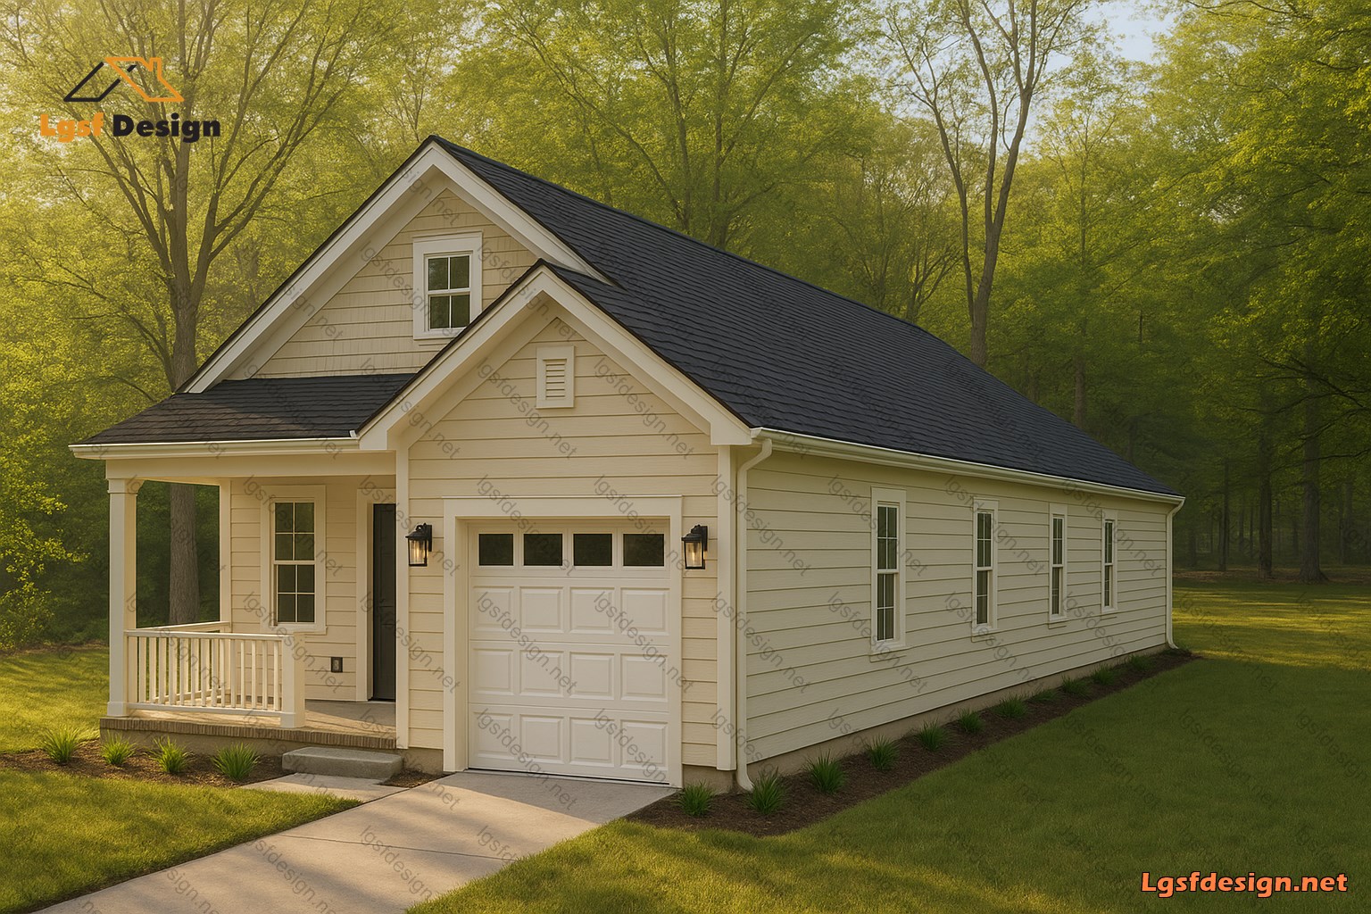
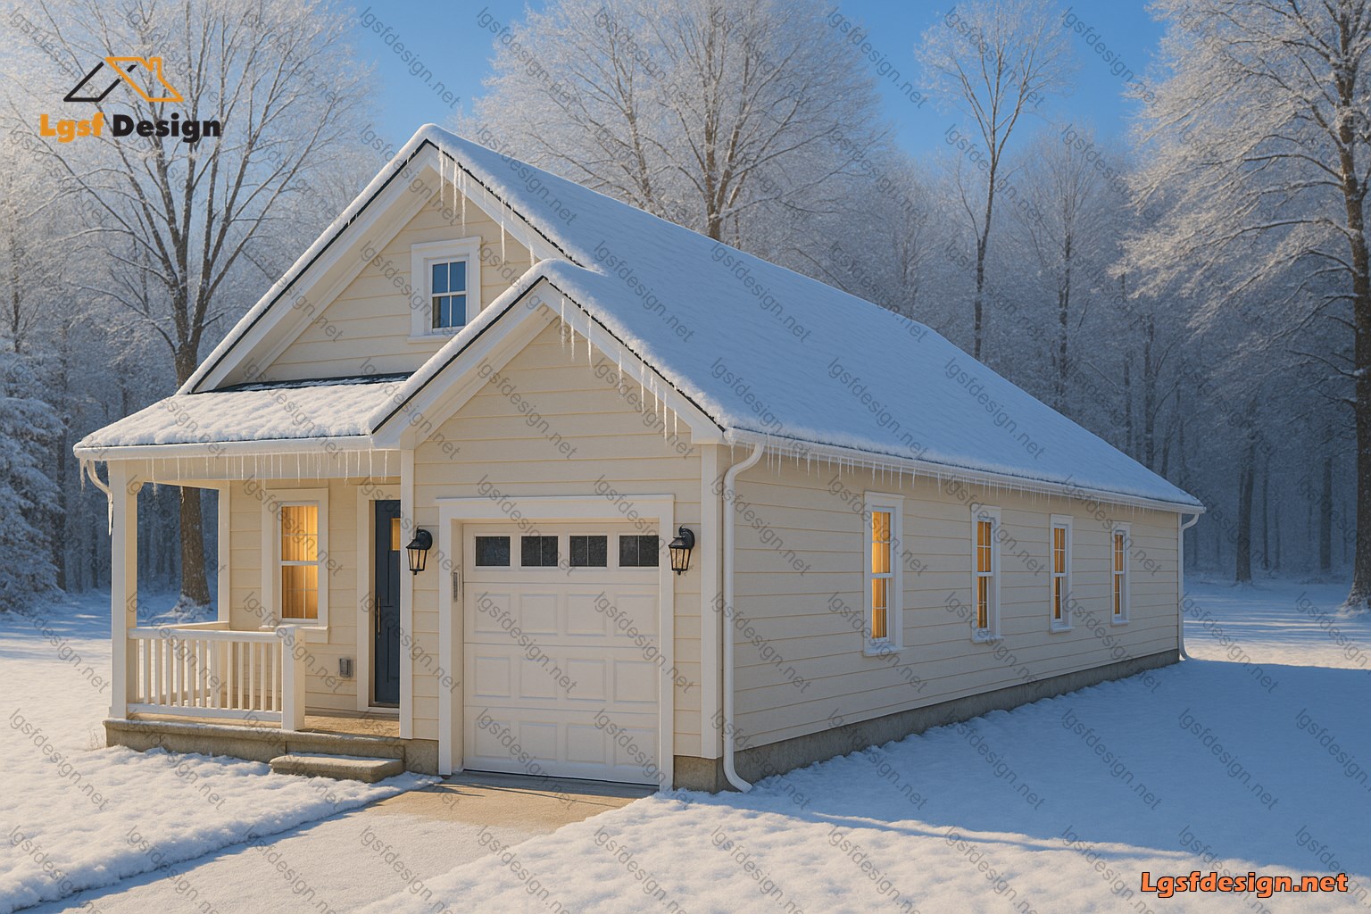
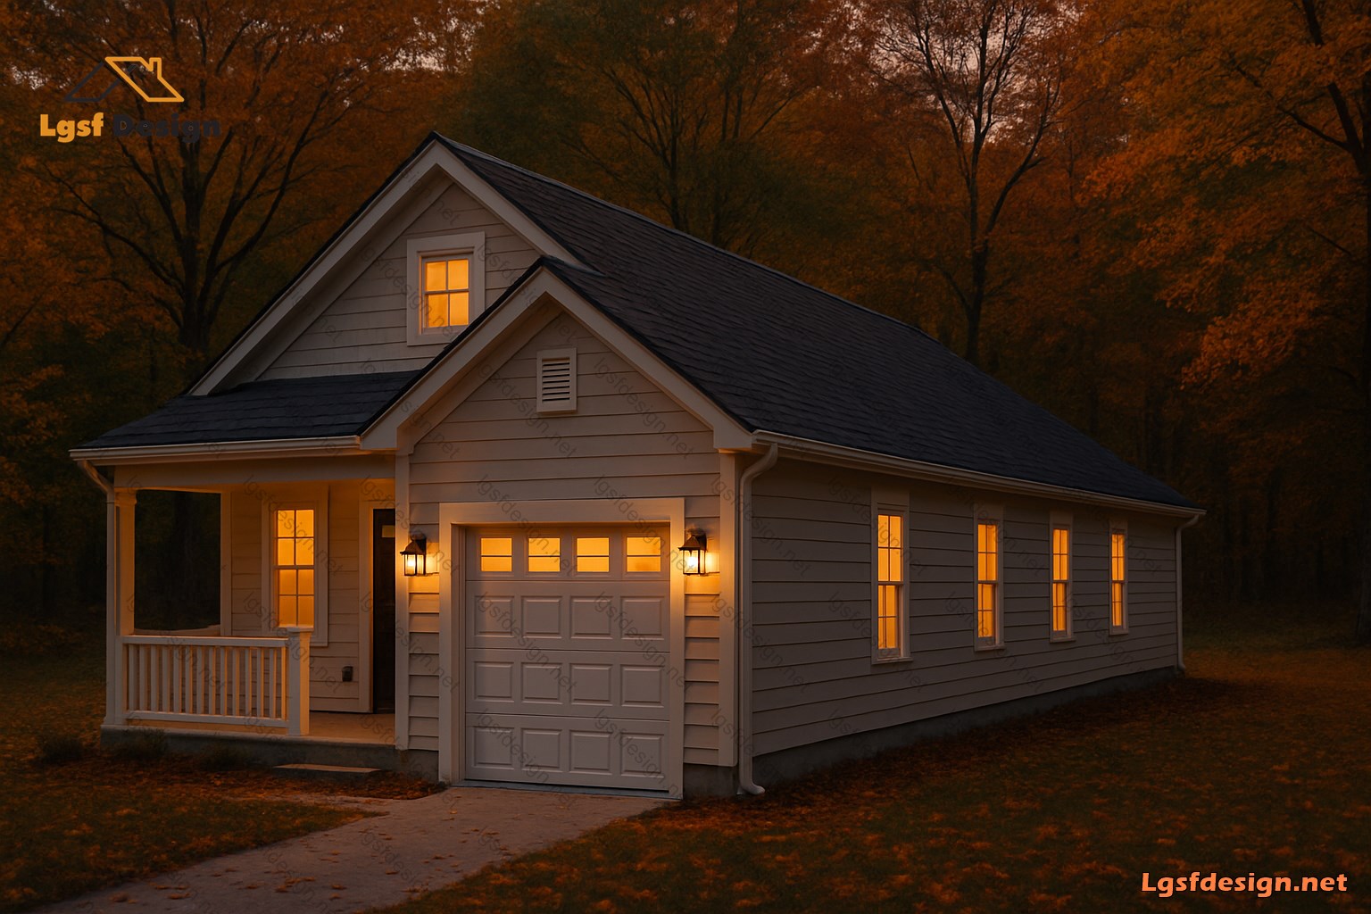
Discover the perfect blend of comfort and modern design with this stunning single-story home, spanning 64'8" by 26'. Featuring two spacious bedrooms, two well-appointed bathrooms, and a convenient one-car garage, this house offers an ideal layout for small families or those seeking a cozy retreat. The open-plan living area, complete with a vaulted ceiling, flows seamlessly into the kitchen and dining space, creating a welcoming environment for gatherings. Enjoy the charm of front and rear porches, perfect for relaxing outdoors, surrounded by lush greenery. With a total of 1,614 sq ft space, this home combines practicality with elegance. Order the architectural and LSF structural plans now to bring your dream home to life!