

/ 5
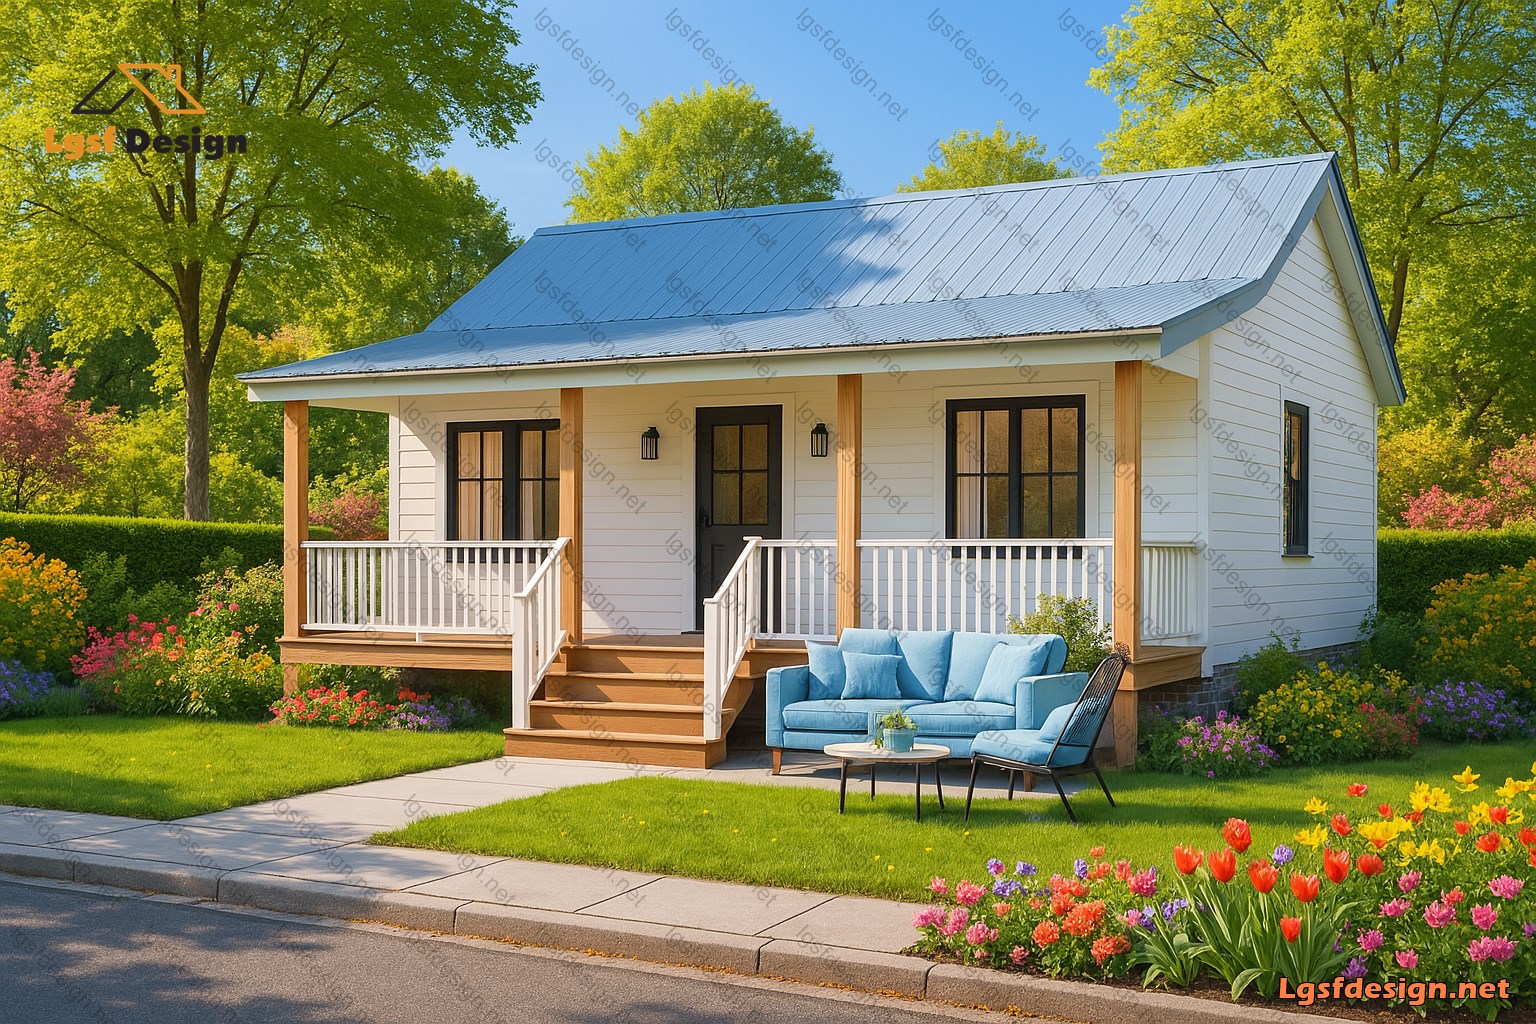
Plan overview
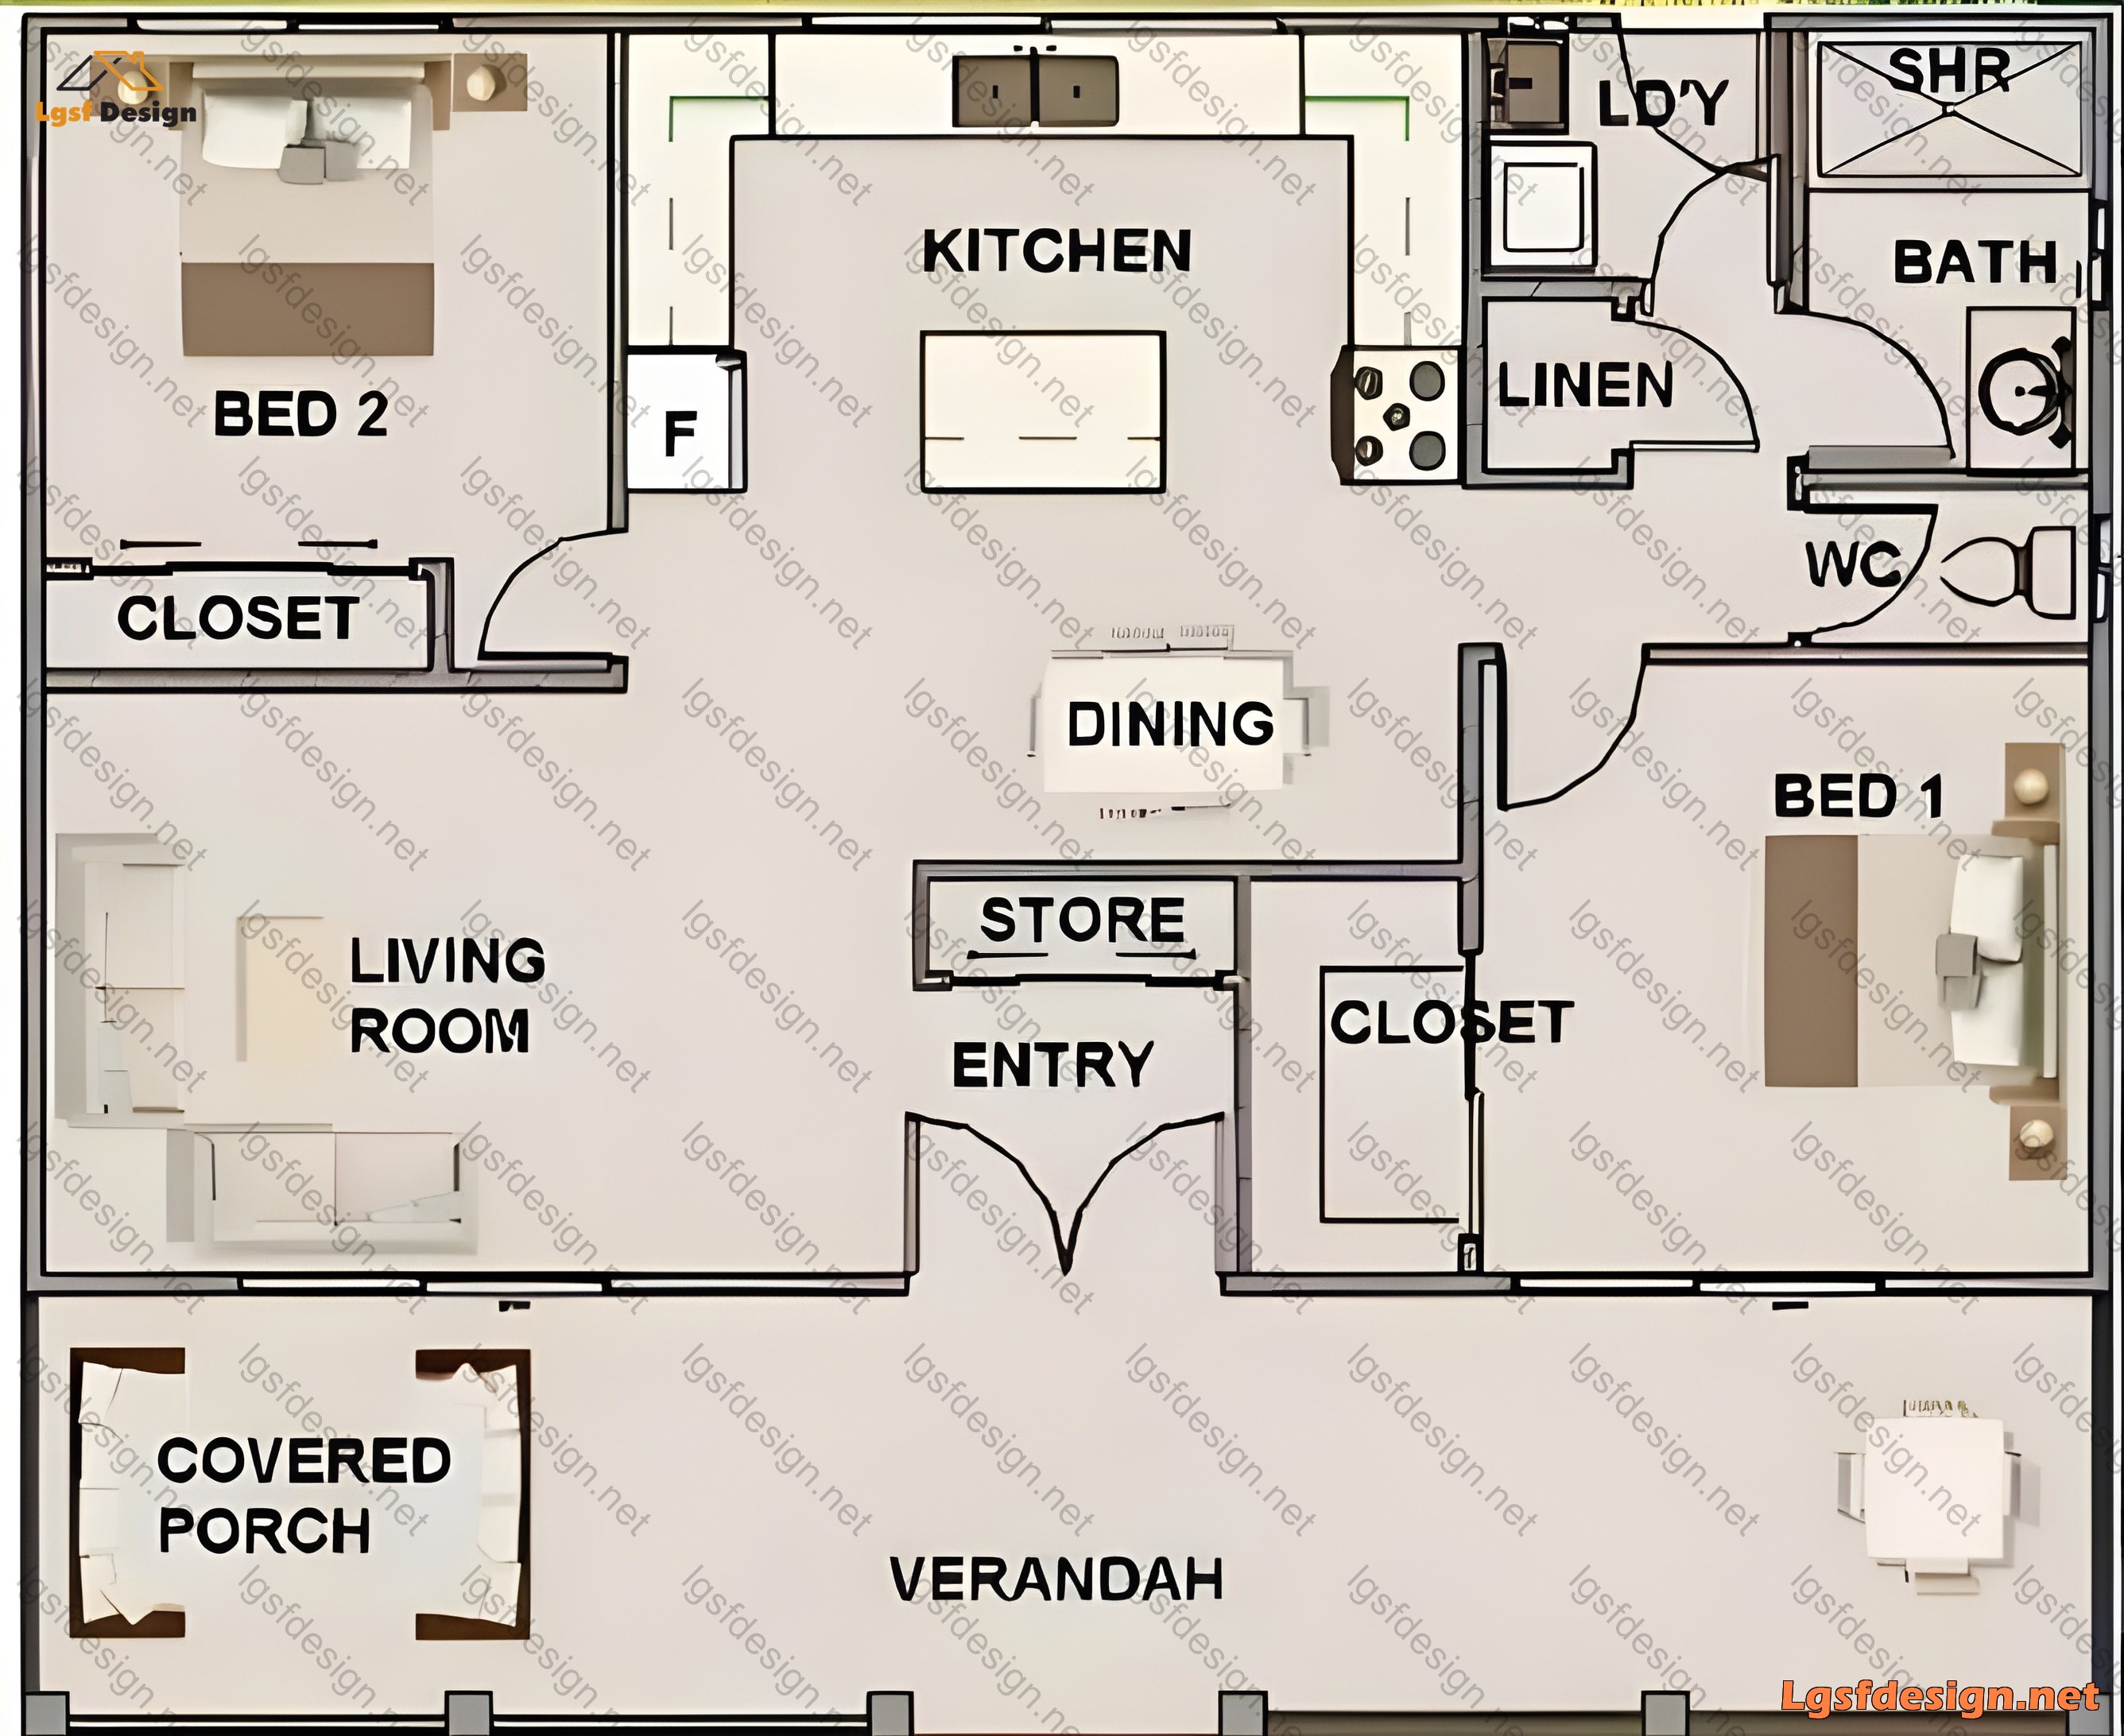
120 m² · 2 bed · 1 bath
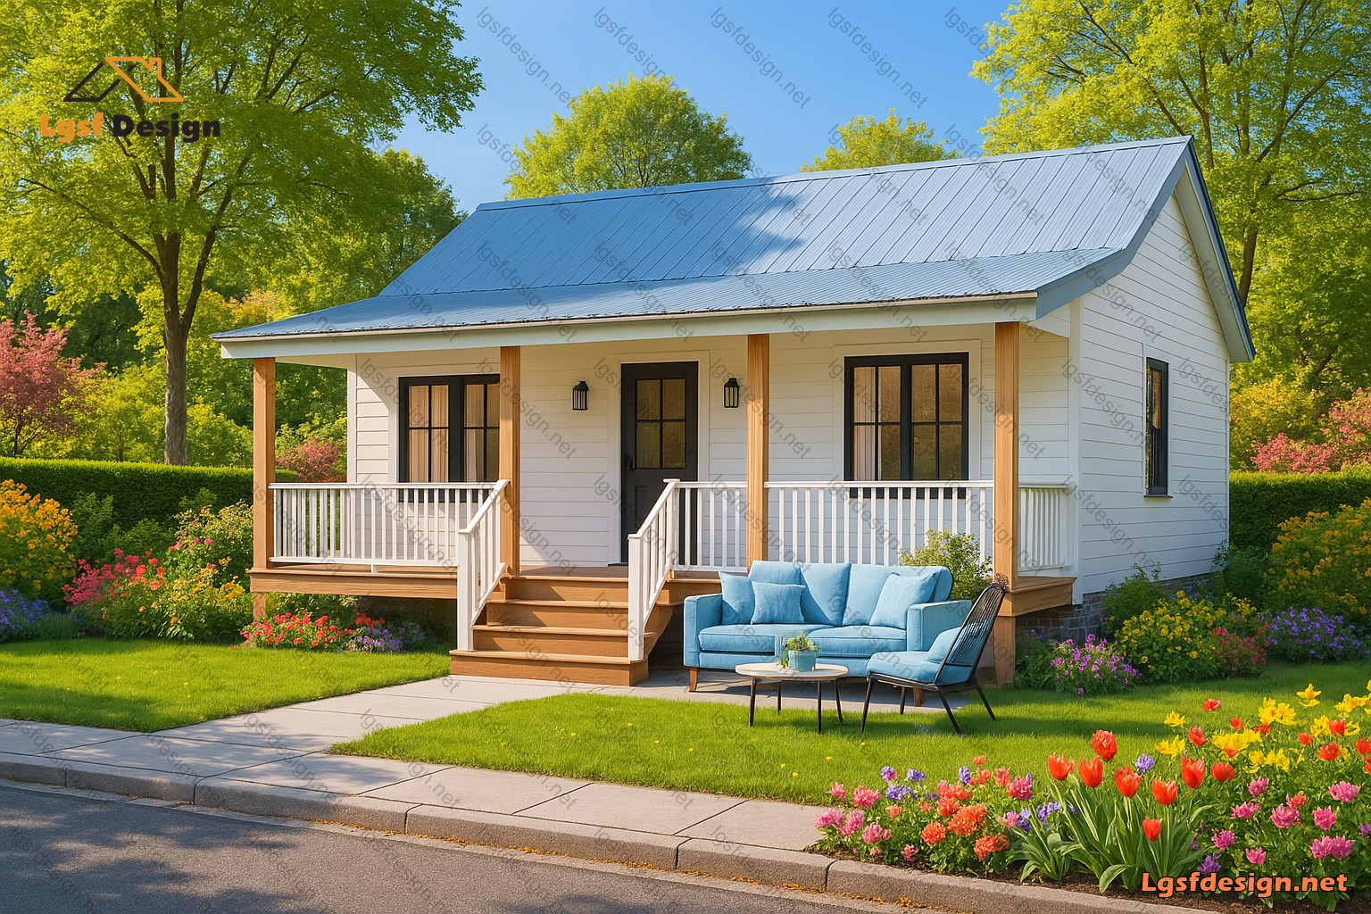
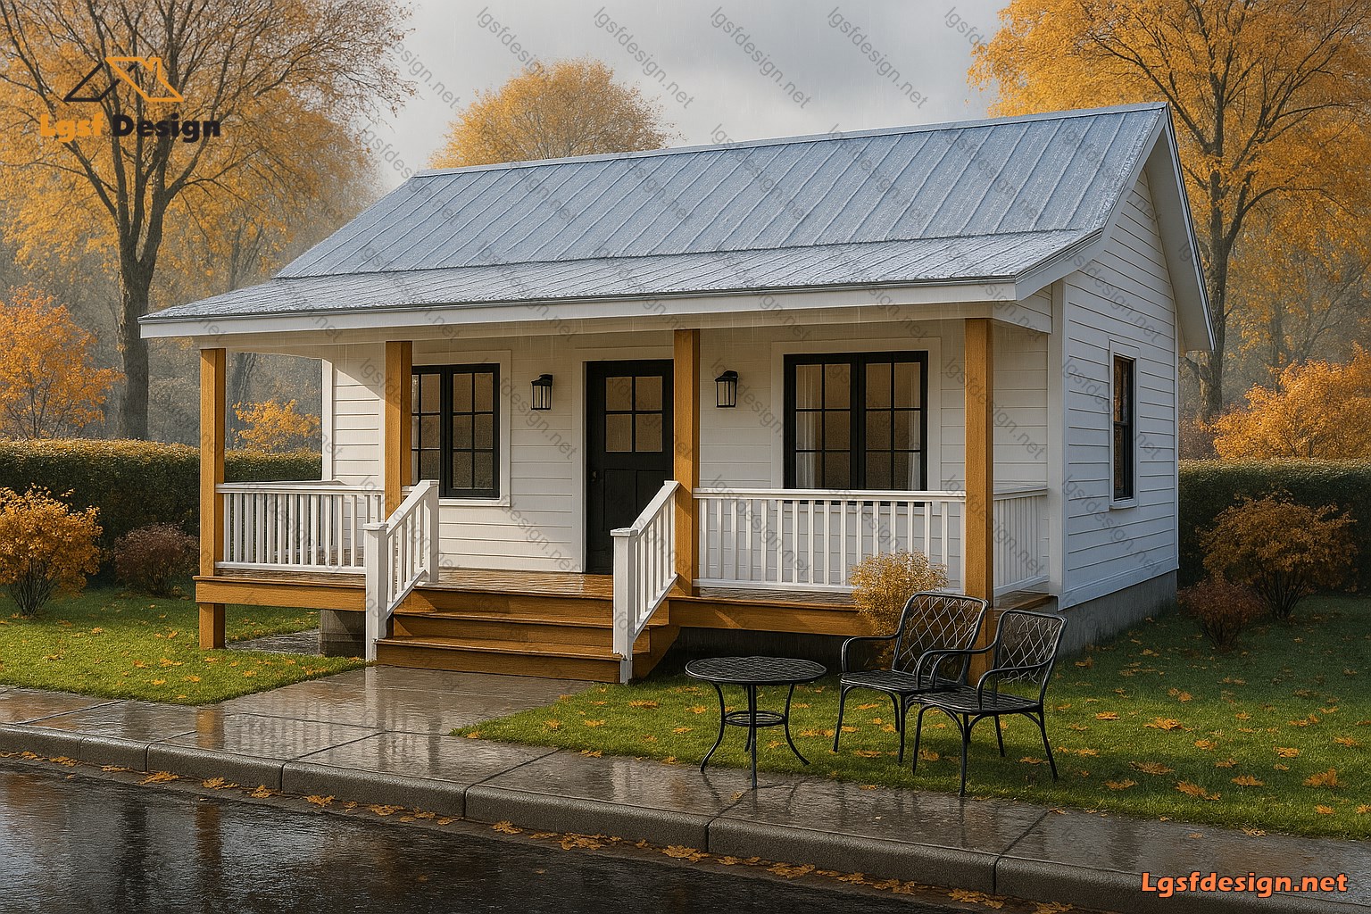
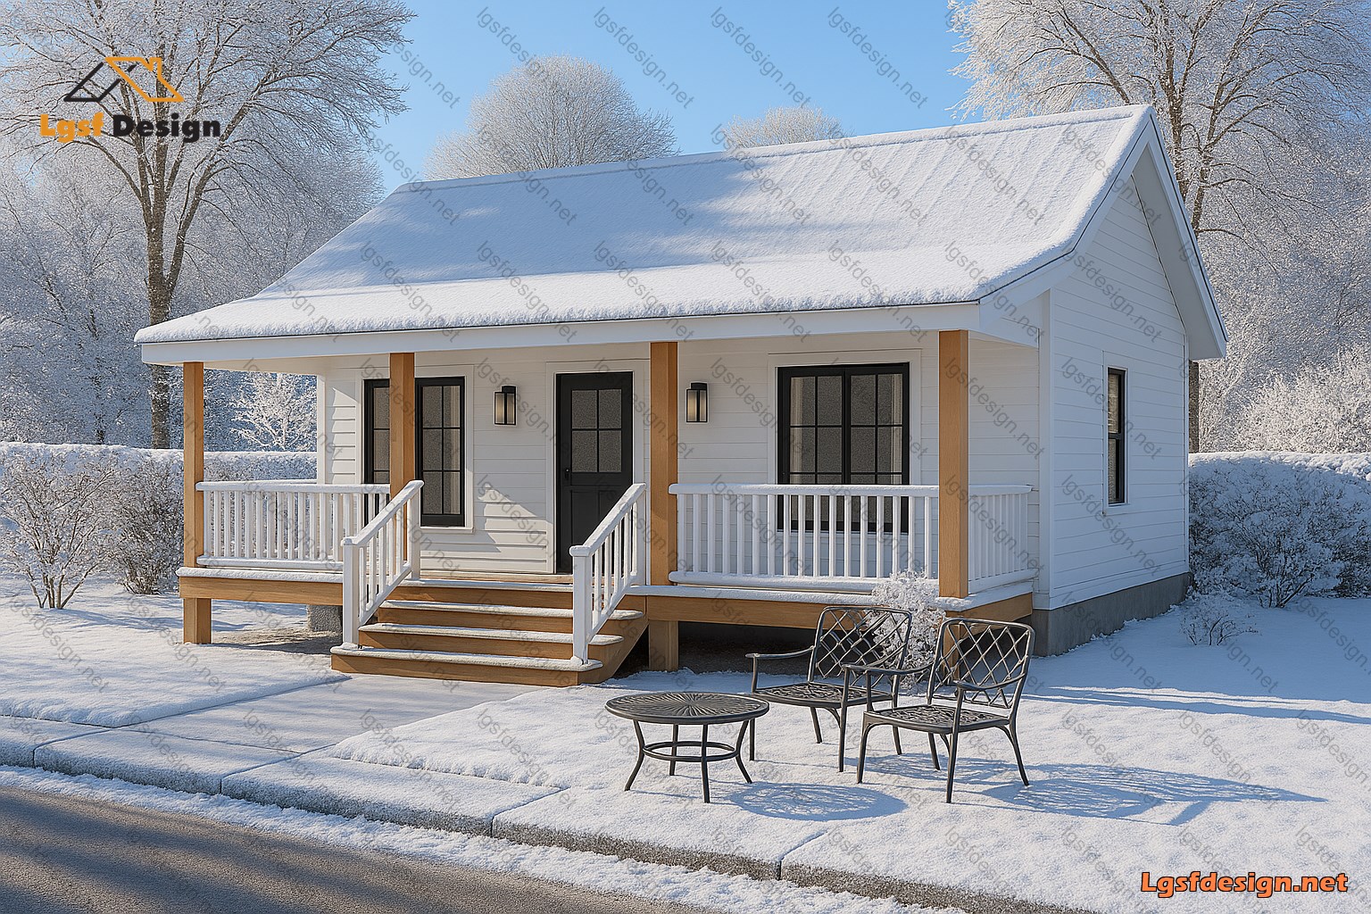
Discover the perfect blend of elegance and functionality with this thoughtfully designed home. Featuring spacious bedrooms, a welcoming living and dining area, and a modern kitchen, this layout ensures comfort and practicality. The addition of a covered porch and verandah enhances the charm and usability of the space, creating a seamless connection between indoor and outdoor living. Every detail, from the dedicated utility areas to the optimized storage solutions, is crafted to meet modern needs while maintaining aesthetic appeal. Order the architectural plans and LSF structure files today to bring this vision to life with precision and efficiency!