

/ 10
Plan overview
100 m² · 2 bed · 2 bath
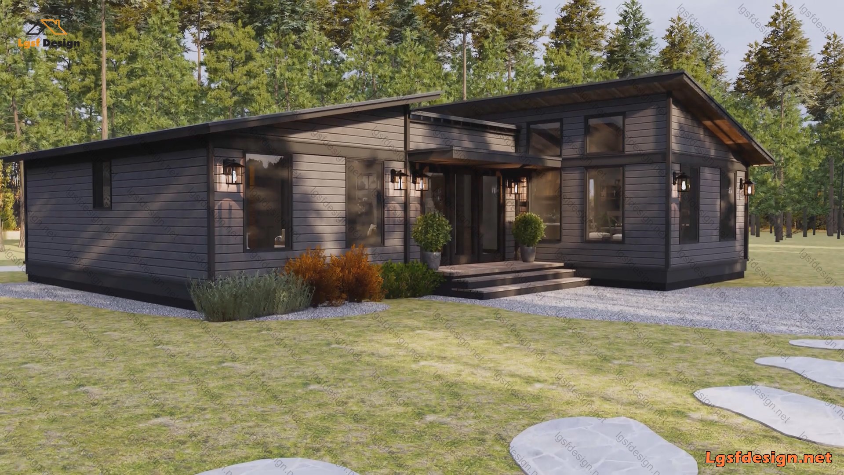
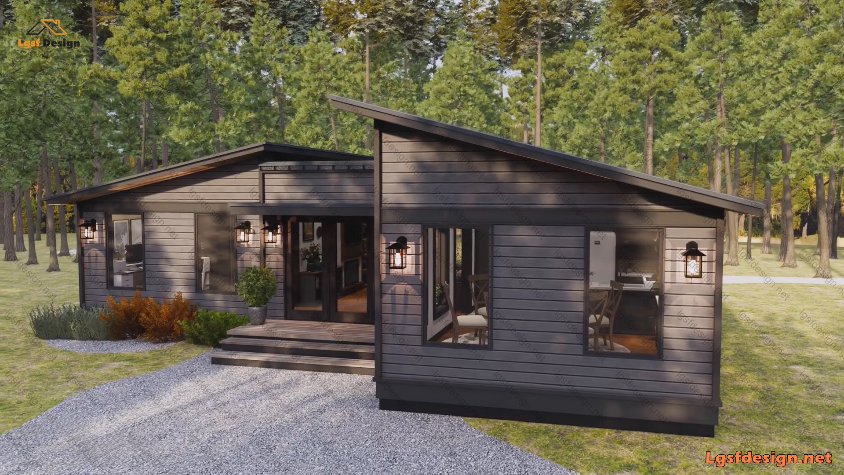
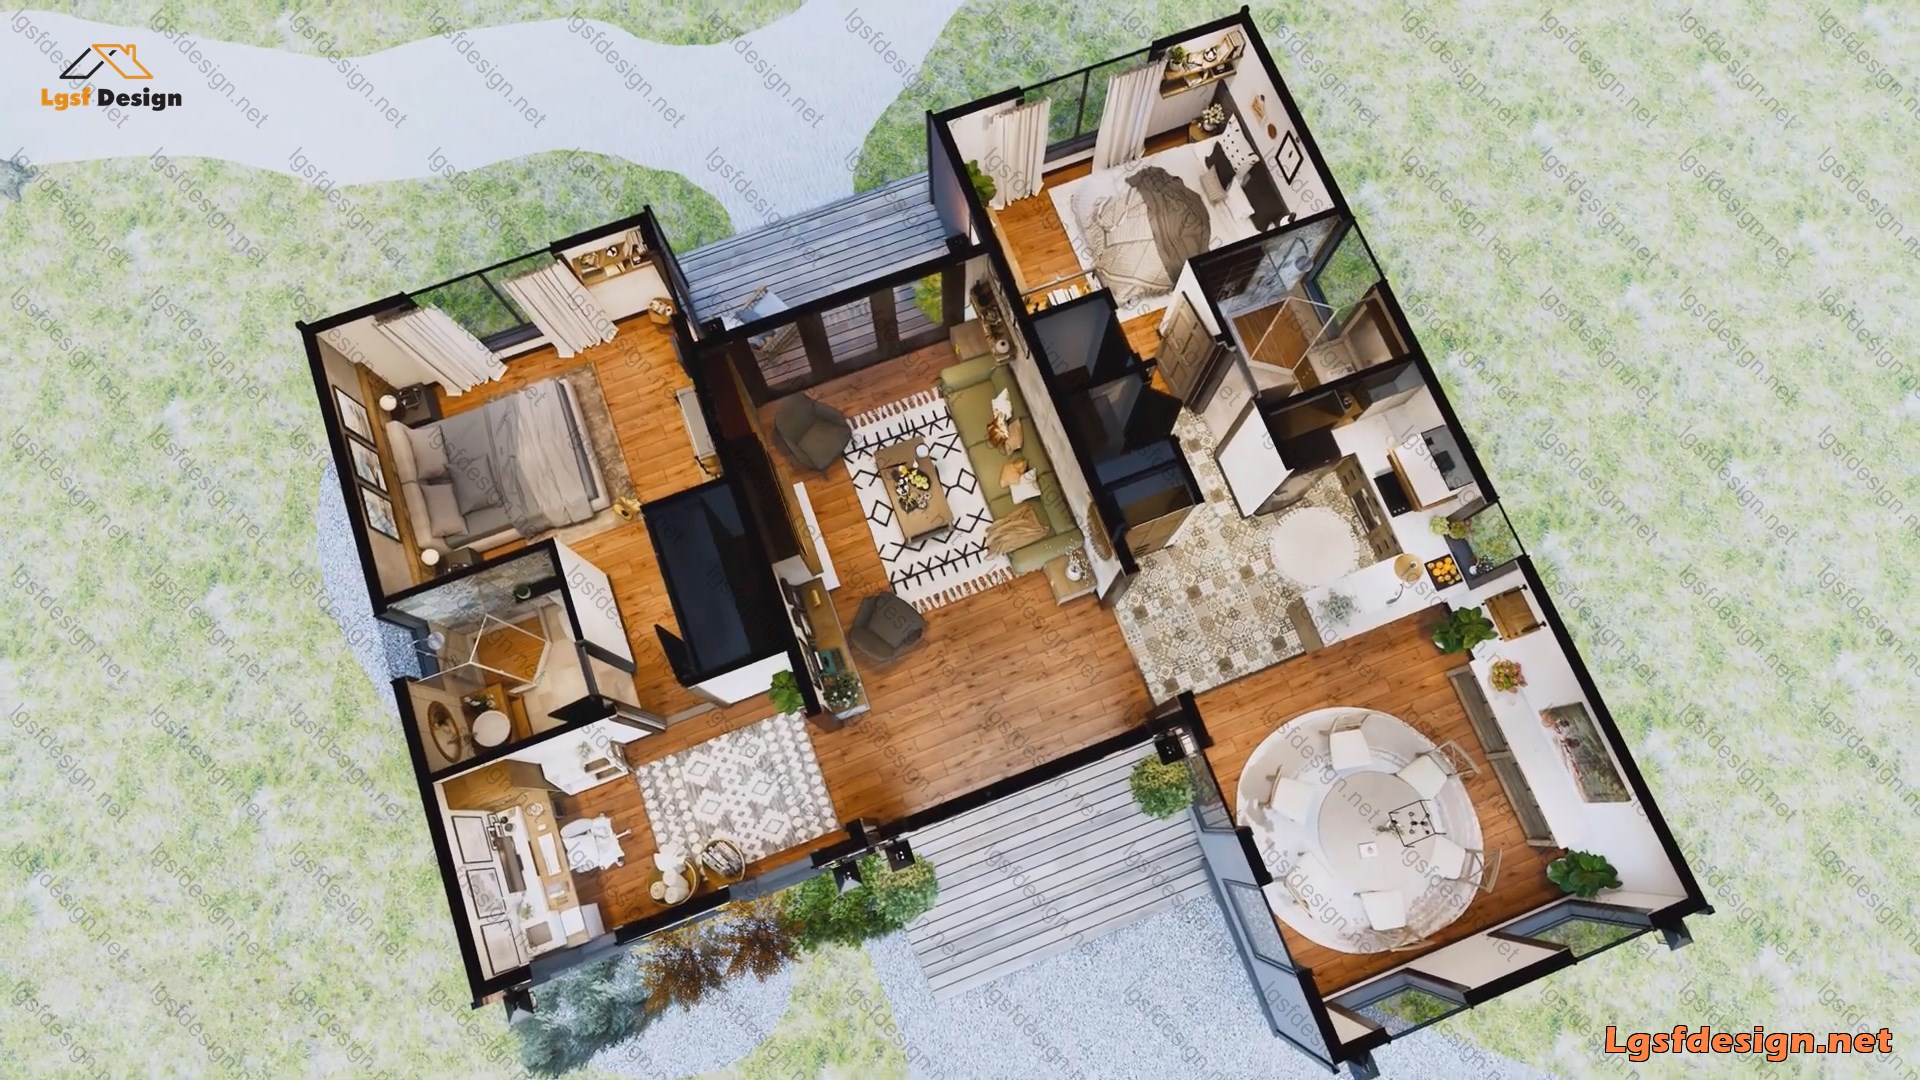
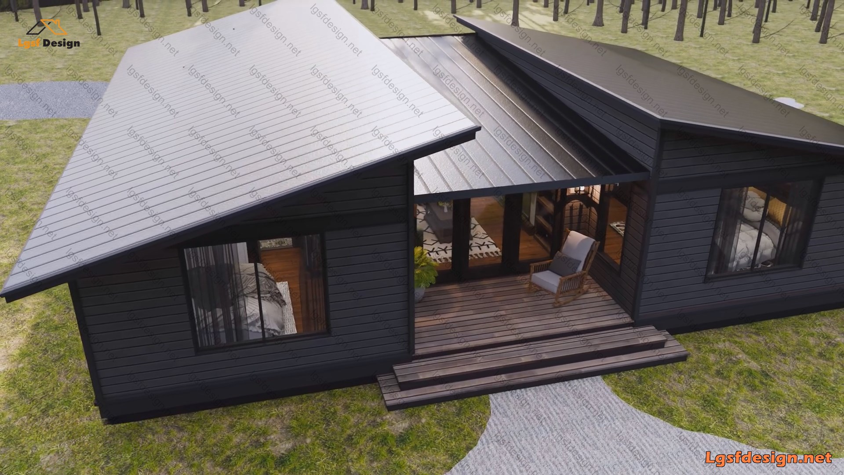
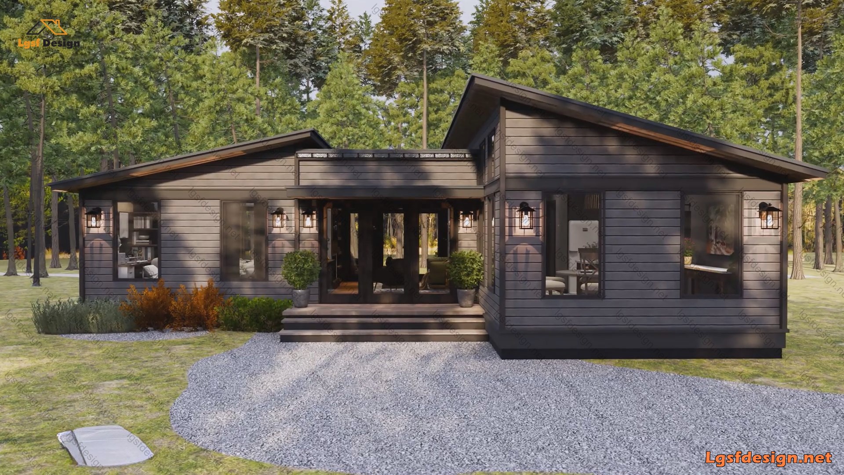
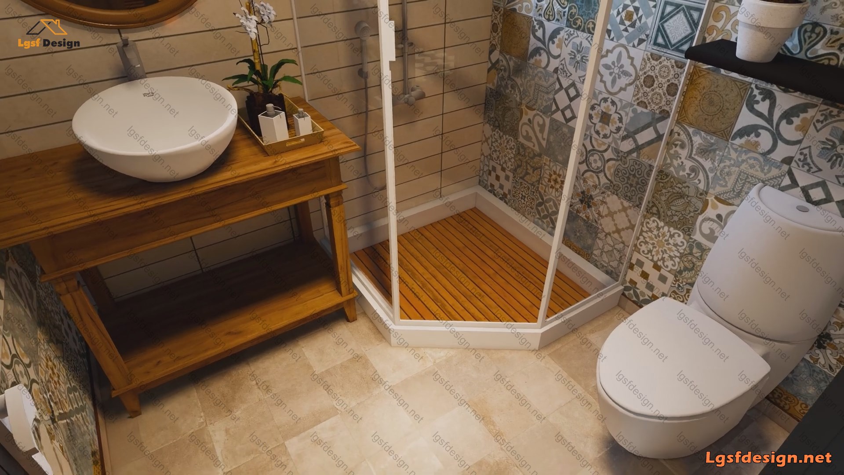
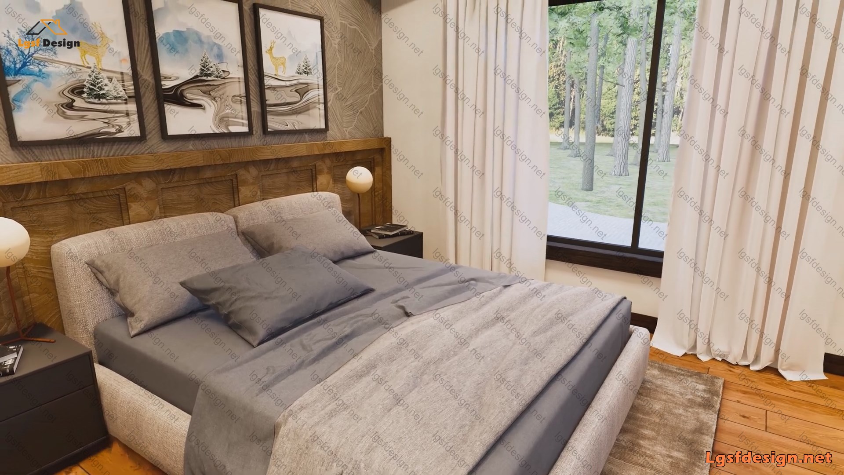
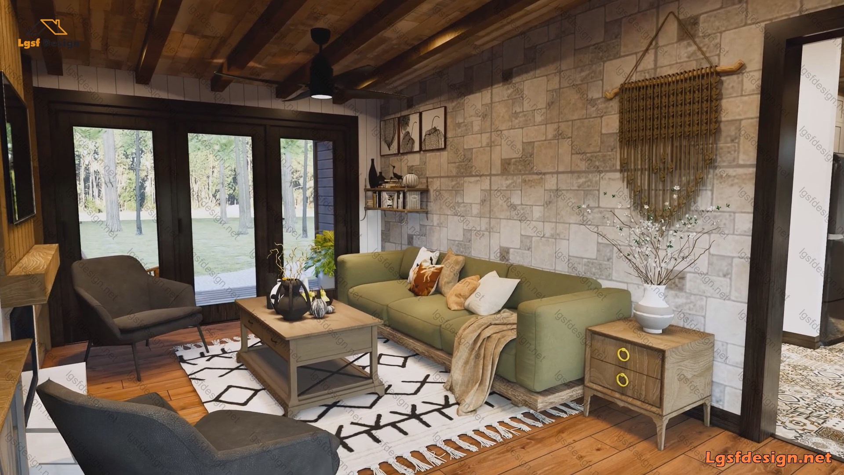
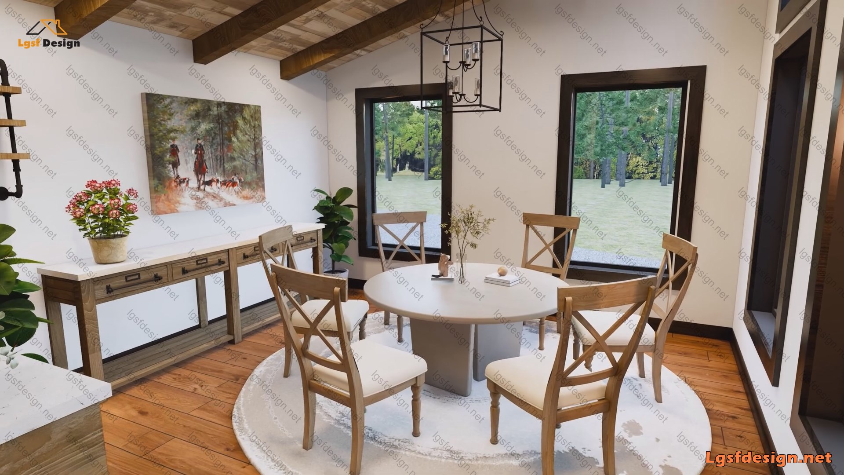
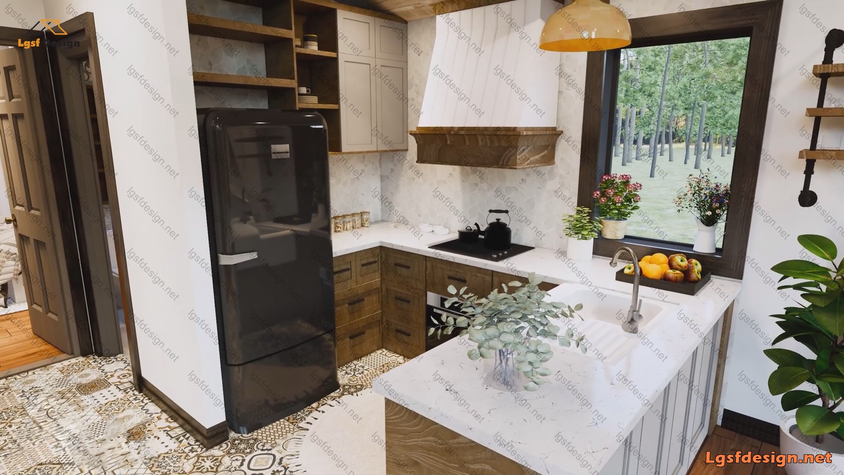
Discover this thoughtfully designed 100-square-meter home, blending modern aesthetics with practical functionality. This inviting layout features two spacious bedrooms, including a master suite complete with an en-suite bathroom, ensuring privacy and comfort. The additional full bathroom serves the second bedroom and guests with ease. A dedicated workspace allows for productivity without disrupting the flow of the main living areas, making this home ideal for remote work or study. With an open-plan living room, dining area, and kitchen, natural light floods the interiors, creating a warm and welcoming atmosphere. Every inch of this home is optimized for comfort and style, offering the perfect balance for small families, couples, or professionals seeking a tranquil retreat.
Envision yourself in a space where elegance meets functionality—contact us today to bring this dream home to life!